
Asian
J.
Arts
Cult.
2026;
26(3):
99
Ecological Wisdom and Cultural Memory: Contemporary Interpretation and Construction of Traditional Western-Sichuan Residential Wall Decoration
Ling Yu*, Eakachat Joneurairatana and Jirawat Vongphantuset
Faculty of Decorative Arts, Silpakorn University, Bangkok 10200, Thailand
(*Corresponding author’s e-mail: mrlingyu1991@gmail.com)
Received: 9 August 2025, Revised: 22 November 2025, Accepted: 1 December 2025, Published: 16 December 2025
Abstract
China’s rapid urbanization has led to a homogenization of architectural styles and a critical loss of regional cultural identity. This paper addresses this crisis by retrospectively studying the traditional architectural wisdom embodied in the wall decorations of Western-Sichuan residences. The objective is to establish a path for reconstructing regional character in contemporary design. Focusing on the Liu’s Manor in Dayi as a key case study, the research employs a methodology combining documentary analysis, field surveys, iconography, and semiotics to deconstruct the creative wisdom, artistic features, and cultural connotations of these decorated walls.
The study reveals that the wall decoration is not merely an aesthetic practice but is deeply rooted in the philosophical concept of “The unity of heaven and mankind”, manifesting as an ecological construction system adapted to the local environment. Tracing its development, the research shows an evolution from the foundational local craft of the “bamboo-weaving and mud wall” to a complex aesthetic language. This progression reflects a shift from purely practical functions toward sophisticated spiritual and symbolic expressions. Furthermore, analysis through iconography and semiotics identifies a cultural system where decorative motifs, utilizing harmonics and symbols, serve the integrated functions of blessing, moral edification, and aesthetic delight.
Ultimately, this paper delineates a trinity logic system,” building technology, formal aesthetics and cultural symbols”, inherent in Western-Sichuan wall decoration. This framework not only illuminates the cultural spirit of the region’s vernacular architecture but also provides a vital theoretical reference and methodological inspiration for contemporary practices aiming to foster regional identity and cultural heritage in architectural design.
Keywords: Western-Sichuan residential buildings, Wall decoration, The unity of heaven and mankind, Creation technology, Formal aesthetics, Cultural symbols
Introduction
In the rapid development of Chinese cities in the past 20 years, the standardized construction technology and the convergence of buildings have made the urban buildings homogenized, especially the urban residential complexes as the main objects. Architecture and aesthetics with regional characteristics are disappearing at an unprecedented rate. As one of the direct material carriers of regional culture, the “homogenization” of regional architecture is the disappearance of deeper regional culture and symbols under the erosion of urbanization. Therefore, through retrospection and research, we analyze and summarize the wall decorations of traditional Western-Sichuan houses to reveal the wisdom and cultural logic behind them, which will provide inspiration and enlightenment for contemporary architectural design, and enable the continuation and innovation of regional culture in modern architecture.
The traditional residential buildings in Western-Sichuan are different in style from the grandeur of Beijing-style, the thickness and roughness of Northwest China, and the delicacy and elegance of the Hui-style. The traditional residential architecture of Western-Sichuan is the result of large-scale immigration from outside the province from the end of the Ming Dynasty to the early Qing Dynasty, and then the integration of the Republic of China period, which formed a unique architectural style, which contains the strong marketplace culture of the Western-Sichuan people (Youlin, 2020), and the philosophical outlook of “the unity of heaven and the way of nature”, which is the harmony between human and nature. Currently, academic research focuses on the spatial layout and structural framework of traditional Western-Sichuan residential buildings, and the wall decorative elements of the buildings, as the first visual impression, have been mentioned, but they are only conventional descriptions and case examples, without a systematic organization of the decorations and an interpretation of the deep-seated cultural symbols.
Objective
The research to systematically explore the ecological wisdom and cultural memory inherent in the wall decorations of traditional dwellings in western Sichuan, and to investigate their innovative interpretation and construction in a contemporary context. To achieve this goal, the following sub-objectives are set.
Collection and Recording: Systematically investigate and record the materials, techniques, types and image characteristics of the wall decorations of traditional dwellings in representative areas of western Sichuan (such as Anren, Huanglongxi and Jiezi ancient town).
Interpretation and Decoding: Deeply analyze the ecological wisdom of these wall decorations in adapting to the regional climate and utilizing local materials, and decode the cultural memory and symbolic connotations carried behind their decorative patterns and symbols.
Translation and Construction: Based on the above analysis, propose strategies and methods for integrating traditional decorative elements and ecological concepts into modern architectural design and rural construction, providing design references for achieving cultural inheritance and development.
The research is conducted mainly on the traditional Western-Sichuan residential architecture. Traditional Western-Sichuan residential architecture has regional restrictions, mainly located in the Sichuan Plain (Figure 1), mainly concentrated in the Chengdu Plain and its surrounding urban areas, is the traditional residential architecture of the Han nationality, and does not include the traditional architecture of the Tibetans and Yi nationality.
Traditional Western-Sichuan residential architecture is mainly concentrated in the Chengdu Plain and the surrounding urban areas (Table 1). With the development of history, from 2000 years ago to the late Qing Dynasty and early Ming Dynasty, more than 300 years, when the large number of immigrants from other provinces to Sichuan (Shisong, 2018), to the combination of Chinese and Western cultures in modern China (1840-1928), the traditional residential architecture of Western-Sichuan has integrated the use of diversified architectural forms and technologies.
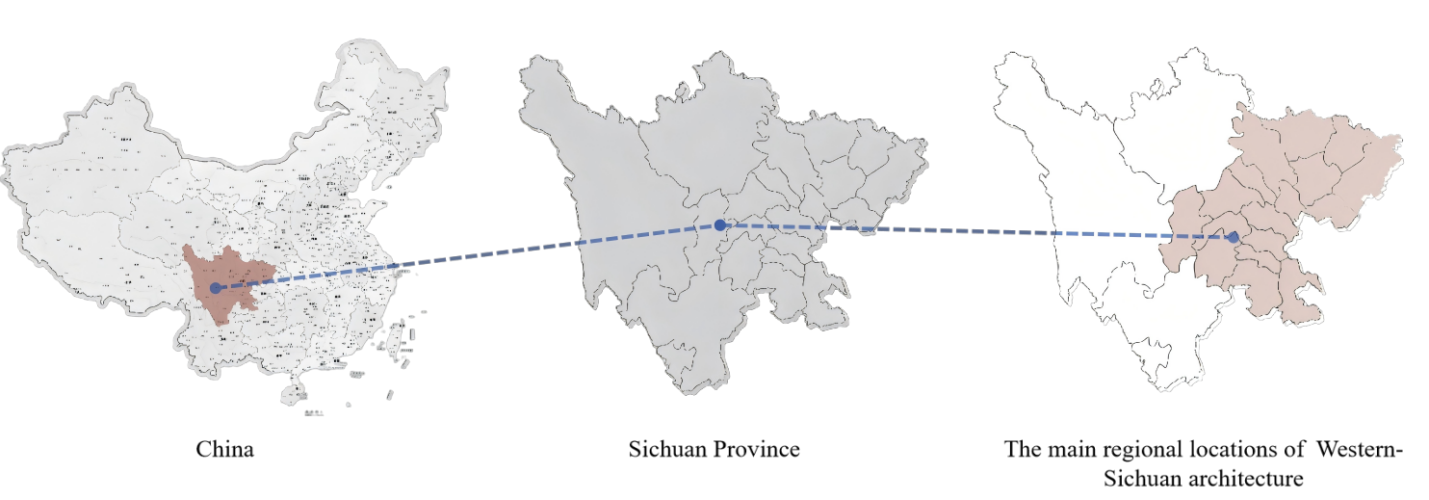
Figure 1 Location of Western-Sichuan in China
Source: Author (2025)
Table 1 Representative areas of residential architecture in Western-Sichuan
Image Data |
Region |
Introduction |
Type |
Buildings |
|
Anren Ancient Town, Dayi |
It was built in the Tang Dynasty and named “The Home of Inns” because of many inns there. It is the largest residential architectural complex in Sichuan Province. |
It mainly consists of Republic of China-era residential buildings, style blend with traditional Chinese aesthetics and Western characteristics. |
Liu`s Manor, Anren Theatre. |
|
Huang longxi Ancient Town, Chengdu |
It is a water town in western Sichuan with a history of over 1,700 years. Composed of one lake, two rivers, three temples, seven streets and nine alleys. |
The residential buildings are traditional Chinese-style row houses with front shops and back residences, dating back to the Qing Dynasty. |
Chen, Yang, Tang and Xia clans. |
|
Shangli Ancient Town, Yaan |
Built in the Tang Dynasty, it’s famous for Ming and Qing architectural complexes and the ancient tea-horse trade station. |
It combines the style of the folk houses in western Sichuan with that of the official mansions in Beijing. |
Han`s Mansion, Ancient Stage. |
|
Liujiang Ancient Town, Meishan |
The ancient town was founded in the 10th year of the Southern Song Dynasty (1140 AD), with a history of over 800 years. |
They are closely integrated with the landscape layout, incorporating “Chinese and Western fusion” elements. |
Zengjia Village, Stilt Houses |
|
Yaoba Ancient Town, Luzhou |
The Northern Song Dynasty and flourished during the Ming and Qing Dynasties. |
Most of them are of the quadrangle-style dwellings typical of Western Sichuan |
Wang Zhaowen’s Former Residence |
|
Langzhong Ancient Town, Nangchong |
It is one of China’s four ancient town with a history of over 2,300 years. |
The well-preserved Tang and Song architectural layout and the style of the Ming and Qing dynasties. |
Kong`s Courtyard, Hu`s Courtyard. |
|
Lizhuang Ancient Town, Yibin |
It was established in Emperor Wu’s reign of the Southern Liang Dynasty (6th century AD) and is the first ancient town along the Yangtze River. |
The residential complexes mainly from the Qing Dynasty feature the “Nine Palaces and Eighteen Temples” religious architectural complex. |
Xi Zi Lane, Liu`s Courtyard. |
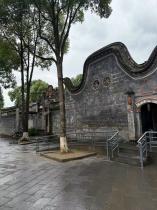
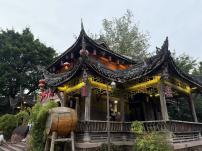
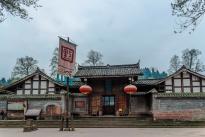
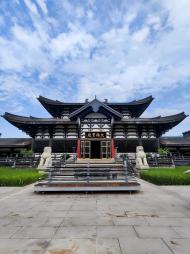
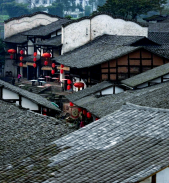
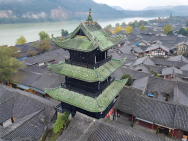
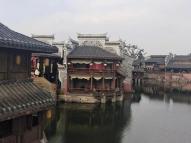
These ancient towns, mostly built between the Ming and Qing dynasties and the Republic of China period, integrate local characteristics and diverse cultural elements, reflecting the profound historical and cultural heritage and architectural evolution of Sichuan.
Research framework
The research Framework used a triangulation method to integrate and cross verify data from different sources. The process is as follows:
First, a macro level historical and theoretical framework was established via literature review to guide fieldwork. The survey sample included over 30 traditional residential buildings, with 14key cases (The key point isthe Liu`s Manor) for in depth analysis. Various tools were used in data collection: cameras and drones for images, laser rangefinders for measurements and video materials with residents for oral history.
Through on site work, rich the first hand data were obtained. Second, fieldwork results like photos, survey data and image records were used to verify, revise or supplement documentary records. For example, techniques in literature were confirmed through on site observation.
Finally, “iconographic and semiotic analysis” compared field, collected decorative patterns with literature descriptions to decode cultural connotations. Through the “literature-empirical evidence-interpretation” cycle, data from different sources were interconnected and corroborated, ensuring analysis depth and conclusion robustness.
Method
Documentary research method: For systematic examination of relevant historical documents, sifting through local histories, and analyzing academic treatises on wall construction and decorative elements of traditional Western-Sichuan residential. Through these sources, researchers aim to gain insights into architectural practices, materials and aesthetic preferences of the wall and decorative sectors of Western-Sichuan residential.
Typology and iconology analysis: Systematically classify, comprehensively summarize and provide a formal interpretative framework for the image data of traditional Western-Sichuan residential architecture, which has been meticulously gathered from diverse periods and varied architectural types. This involves a detailed examination and categorization of the architectural features, structural elements and aesthetic motifs present in the collected imagery, ensuring a thorough understanding and accurate representation of the unique characteristics and historical evolution of this distinctive architectural style.
Field investigation method: In-depth fieldwork was conducted in four of the most representative ancient towns in Western-Sichuan. This fieldwork was conducted in two phases over a period of one year (May 2024 to June 2025), ensuring observation of the architectural conditions under different seasonal conditions.
“Unity of heaven and mankind”: Local materials and local conditions
With the humid and rainy climate of the Sichuan Basin, the flat alluvial plains, and the abundant resources of bamboo, wood, earth, and stone, the inhabitants of Western-Sichuan apply the concepts of “taking materials locally” and “adapting to local conditions” to the choice of materials and craftsmanship of each wall (Jun, 2017). This is not purely due to economic cost considerations, but is the crystallization of the wisdom of the ancestors in Western-Sichuan who have been in long-term dialogue and harmonious coexistence with the natural environment for thousands of years, which is the ideology of “unity of heaven and mankind” (Jie et al. 2012), and the most intuitive embodiment of their simple view of nature and wisdom of survival.
Development of the construction system
However, the construction system of Western-Sichuan residential walls is not static, but shows clear stage characteristics with the social and economic development, which can be roughly divided into two stages, the early stage (from the Ming Dynasty to the early Qing Dynasty) and the heyday (from the middle to late Qing Dynasty to the Republic of China) (Table 2).
Table 2 The traditional Western-Sichuan residential buildings in different periods
Period |
Material |
Technology |
Styling Features |
Color Features |
From the late Ming Dynasty to the early Qing Dynasty |
Earth filling, bamboo and wood mixed with mud (woven wall), wooden boards, pebbles, and a small amount of blue tiles |
Compacting, weaving, assembling, simple masonry |
The walls are straight, with gable roofs, functional doors and windows. The window frames are mostly simple geometric patterns (such as crosses and grids). |
The materials are mainly in their natural colors (tan, wood brown, and stone blue), and the overall color scheme is simple, natural and profound. |
The mid-Qing Dynasty to the Republic of China period |
Blue bricks, stone slabs,lime, exquisite tiles, a small amount of colored glaze |
Mortaring bricks together, assembling stones and wood, carving (relief, intaglio), painting in colors, ink wash painting, meticulous plastering |
The gracefully curved firewalls (like a cat arching its back), luxurious door heads, decorative cornices and pilasters, and narrative-style stained glass windows (with crack patterns and stories of characters) |
The main color scheme is “white walls and dark tiles”, presenting a simple and elegant overall appearance; some parts are embellished with gold leaf, red lacquer, ink wash, and light colors, creating an understated yet exquisite effect. |
Early period (Ming to early Qing Dynasty)
From the end of the Ming Dynasty to the beginning of the Qing Dynasty, the economy and technology of the Western-Sichuan society were still in the stage of restoration after the mass immigration of people from other provinces to Sichuan. At that time, the main principle of residential building construction was “practicality and economy”, and the choice of building materials favored local materials that were easily available, including locally produced Cizhu (A type of bamboo), rammed earth and wooden plank walls, etc. Accordingly, the walls were constructed in accordance with the principle of “practicality and economy”. Accordingly, the construction process of the walls was also practical, with a relatively simple production process and not too much decoration, which made the early walls representative of the traditional Western-Sichuan residential architecture of the “bamboo weaving and mud wall” (He Jing, 2019).
The “bamboo weaving and mud wall”, also known as “wall weaving”, is undoubtedly the most representative core craft in the Western-Sichuan region (Figure 2). As scholar (Zhiping, 2000) mentioned in his book, this craft is perfectly adapted to the geological and climatic conditions of the Sichuan Basin, the construction process fully reflects the wisdom of the craftsmen.
Columns through square: First build up the wooden structure load-bearing skeleton through the bucket weaving skeleton: the bamboo woven mud wall is arranged with a wooden column network according to about 1400mm×1400mm.
Weaving skeleton: Bamboo woven mud wall in about 1400mm × 1400mm arrangement of the network of wooden columns, between the columns of locally produced Cizhu, through the “cut bamboo, start gabion” and other processes, the bamboo is cut into resilient bamboo pieces (Shiyao & Jiahua, 2022). Craftsmen used these bamboo slices to weave a mesh-like wall skeleton between the columns and square beams of the wooden frame like bamboo mats, forming a support network structure within the wall.
Mud-laying and filling: Clay was mixed with plant or animal fibers such as straw, grain husks, and even pig’s hair, and water was added to make a mud slurry (Yamei & li, 2025). Then the mud is evenly laid on both sides of the bamboo weaving skeleton, compacted with force to fill all the gaps, constituting the filling material of the wall, and the fibers mixed in can effectively prevent the clay from drying and cracking, and enhance the wholeness of the wall.
Surfacing protection: Wait for the soil to dry completely, then smear the surface of the wall with lime mortar or white mud, forming a white or light-colored protective layer on the surface of the wall and the finish, which not only protects against rainwater erosion, but also makes the wall look neat and beautiful.
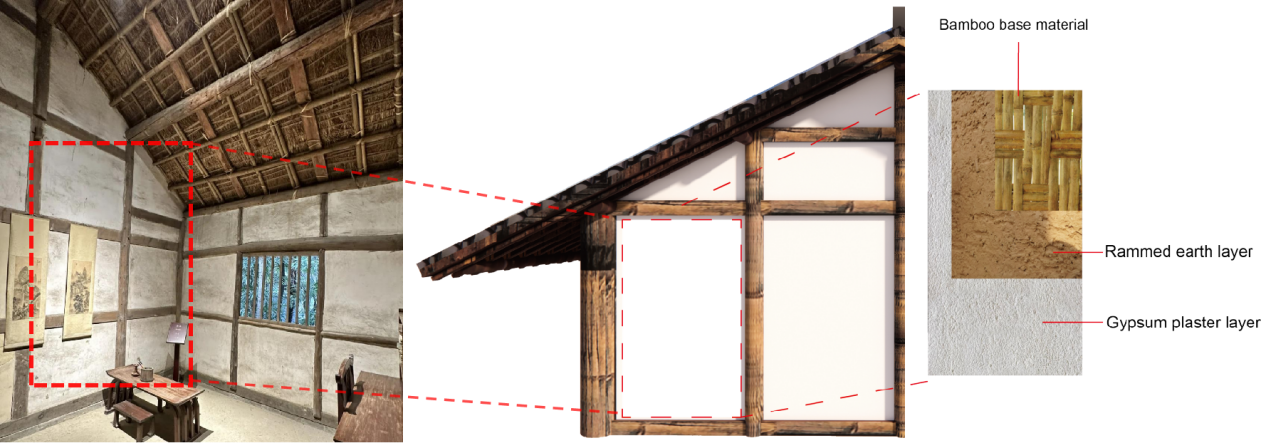
Figure 2 The most representative “bamboo weaving and mud wall” craft in Western-Sichuan folk houses
Source: Author (2025)
The “bamboo weaving and mud wall”, this kind of wall is light and tough, with good seismic performance, and warm in winter and cool in summer, ecological and environmental protection. These crafts are hardly attached to pure decoration, and their beauty mainly comes from the texture and texture of the material itself. The thickness of the earth wall, the texture of the wooden boards, the mellowness of the pebbles together constitute a kind of rustic aesthetics originating from Ran, which is not sculpted. This fully embodies the philosophical concept of “unity of heaven and mankind” in the context of agrarian civilization, where people follow nature and pragmatically seek survival.
The Heyday (Mid-late Qing Dynasty to Republic of China)
From the middle and late Qing Dynasty to the Republic of China, after a long period of development, social stability, population growth and prosperous trade, the Western-Sichuan area accumulated a lot of wealth. The rich squires and merchants in Western-Sichuan began to pursue a higher quality of living environment, which directly promoted the revolutionary upgrading of materials and techniques of residential construction. The change of residential construction materials and the change of the form of the wall during this period were closely related to the social environment, economic development and technological upgrading at that time.
Material innovation became the most significant symbol of this period, and the large number of bricks, stones and tiles became the mainstream. Brick wall brick color greenish gray, size varies a lot about 3x6x9 inches or 2x4x8 inches or so (Zhiping, 2000), the city’s residential or general landlords and gentry housing often like brick wall, brick wall is harder than the earth wall, but the brick wall is often used to make a wall (the shadow wall), the fire wall, the wall of the mountain, the front and back of the gold wall, the wall of the half-waist, or the wall (Table 3). The wall is often used to build solid bricks even masonry. The other walls of the whole brick after complex firing process, hard texture, uniform specifications, for fine masonry and complex carvings and decorations to provide the possibility.
The appearance of brick masonry structure, marking the birth of masonry wainscoting (foot of walls), masonry wainscoting in this period became a typical representative of the combination of functionality and decorative wall. Due to the abundant rainfall and wet ground in the Western-Sichuan region, in order to prevent the wall from moisture and rain erosion, craftsmen built wall foundations with solid stone or earth bases (Hui, 2020). Initially this process was purely a functional requirement, but later on, it was developed into a key decorative band combining both stabilizing the visual base of the building and enriching the hierarchy of the facade through the carving of exquisite lineal footings, geometric patterns, or auspicious motifs on the wainscot and the masonry wainscot evolved from a practical function to an aesthetic one (Zhiping, 2009).
Color aesthetics of walls
In the early days, the “pink wall with tiles” was the classic color system of residential houses in Western-Sichuan and even in the whole Jiangnan region (Yaru & Jing, 2021). In the Western-Sichuan basin, where sunlight is insufficient, white (lime-painted walls) can effectively reflect light to brighten the environment and expand the sense of space, while Dai color (green tile roofs and green brick walls) and the original color of the wood create a calm, simple and introverted overall atmosphere (Figure 3). This plain tone creates a harmonious contrast with the surrounding lush bamboo forests and farmlands (Jing, 2012). The color aesthetics of the Western-Sichuan residential houses seeks a delicate balance between “plain” and “color”, which is not ostentatious, but also reveals the delicacy of the details, and at the same time, deeply reflects the character traits of the Sichuan people, who are subtle and introverted, but also happy to be at ease.
In the later period, on the plain and elegant tone of “pink walls and tiles”, limited and subtle color embellishments began to appear. These colors never dominate the main scene, but are used as the finishing touches, such as vermillion lacquer or partial gold painting on the wood carvings of doors, windows, and beams (Yang & Yi, 2011). In the details of brick carvings and stone carvings, light colors are slightly applied or a distant ink painting is drawn on the white walls (Figure 4). These subtle use of colors breaks the monotony of the large area of white walls, adds vitality and delicacy to the building and embodies the high-level aesthetics of “plainness as splendor”.
Formal system and aesthetic characteristics of wall decoration
Supported by rich material foundation and exquisite craftsmanship, the wall decoration of traditional Western-Sichuan residential buildings has formed a complete and unique formal language system of “The unity of heaven and mankind”. The system ranges from macroscopic wall outlines to microscopic details of components, manifesting the logic of evolution from practicality to aesthetics, from simplicity to delicacy and reflecting the excellent artistic creativity of Western-Sichuan craftsmen. Specifically craft aesthetic techniques such as carving, painting colors, grey molding and inlaid porcelain are widely used in the decoration of architectural walls and roofs, especially in public buildings such as guild buildings, ancestral temples and Zongshi buildings (Jun, 2017).
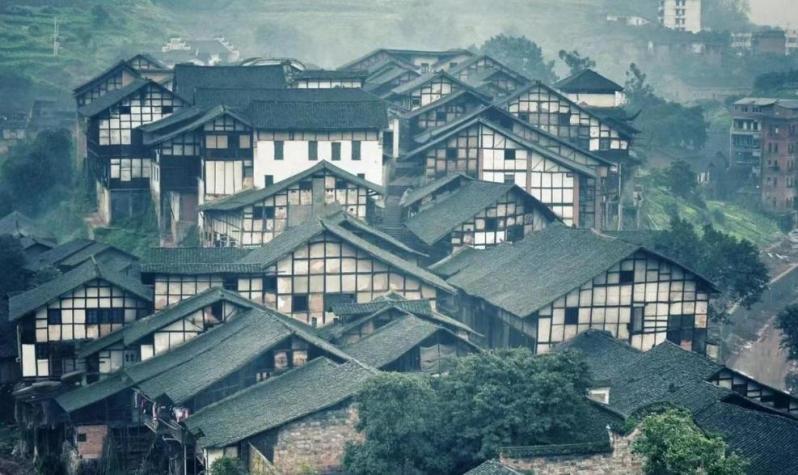
Figure 3 Yaoba ancient town: Walls made of bamboo and mud
Source: Hongxing News (2022)
Table 3 Liu’s Manor: Different brick wall shapes
Wall Parts |
Image Data |
Line Drawing |
Main Features |
Gable |
|
|
The most common type of wall uses a combination of Fray tiles and gray bricks and is constructed in a neat, linear fashion. |
Firewall |
|
|
The walls utilize a combination of gray tiles and gray bricks and feature brick carving techniques. The bricks are laid using a mixed herringbone and straight-line pattern. |
Gate Tower |
|
|
The walls are constructed using gray bricks, some stone and feature brick carving techniques. |
Screen wall |
|
|
Using gray bricks and a unique mixed bricklaying technique, the effect is simulated to resemble a copper coin. |
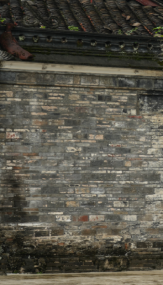
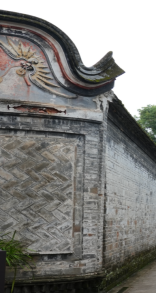
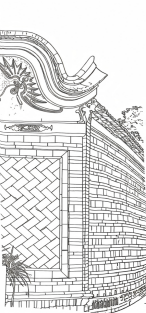
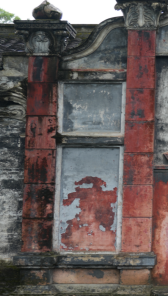
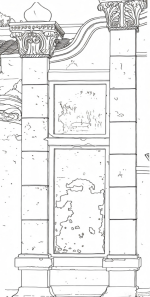
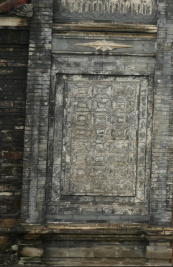
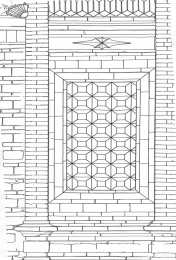
Source: Author (2025)
Fire wall (mountain wall): A graceful curve of the skyline
The firewall, the mountain wall on both sides of the building, is one of the most recognizable styling elements of the Western-Sichuan residential houses, and its typical feature, the distribution of firewalls, decreases from east to west (Pan, 2022), its initial function is to separate courtyards and prevent the spread of fire. In the early days, they were mostly simple straight-line herringbone shaped walls with simple and sharp shapes. With the improvement of aesthetic demand and accumulation of wealth, the top contour line of the wall gradually evolved into a variety of beautiful curved forms, the most famous of which is the “cat’s arch back”, also known as the “Guanyin pocket”.
As shown in (Figure 5), this is shaped like a cat arched back soft curve, layer by layer fall, not only greatly enriched the skyline of the building complex, creating a staggered high and low, rhythmic visual effect, but also culturally implies a “rounded” “high rise More culturally, it implies the beautiful symbolism of “roundness” and “high rise”, which is softer compared with the stepped rise of Huizhou style, and also reflects the regional cultural character of the people of Western-Sichuan who are at ease and relaxed.
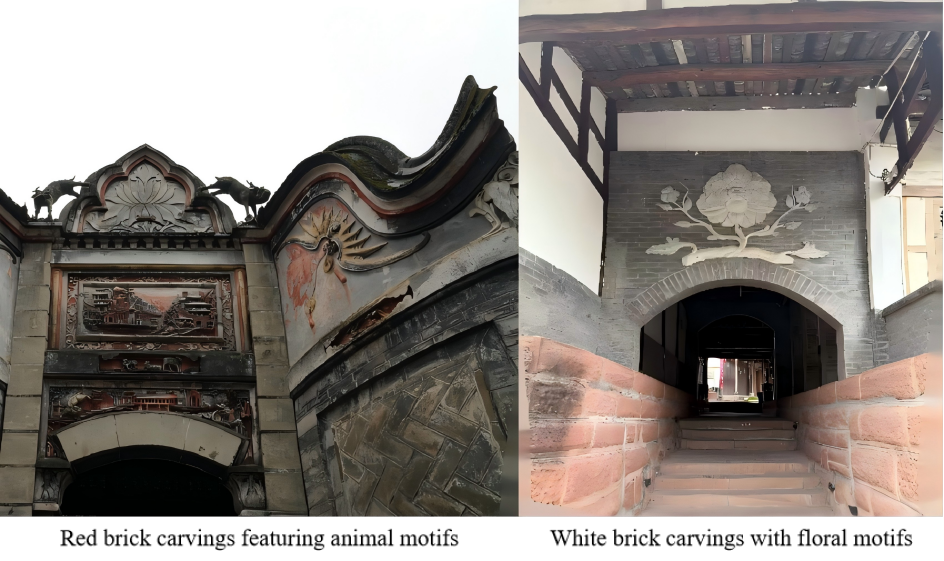
Figure 4 Wall color and pattern samples (Red carvings color and white birck carvings)
Source: Author (2025)
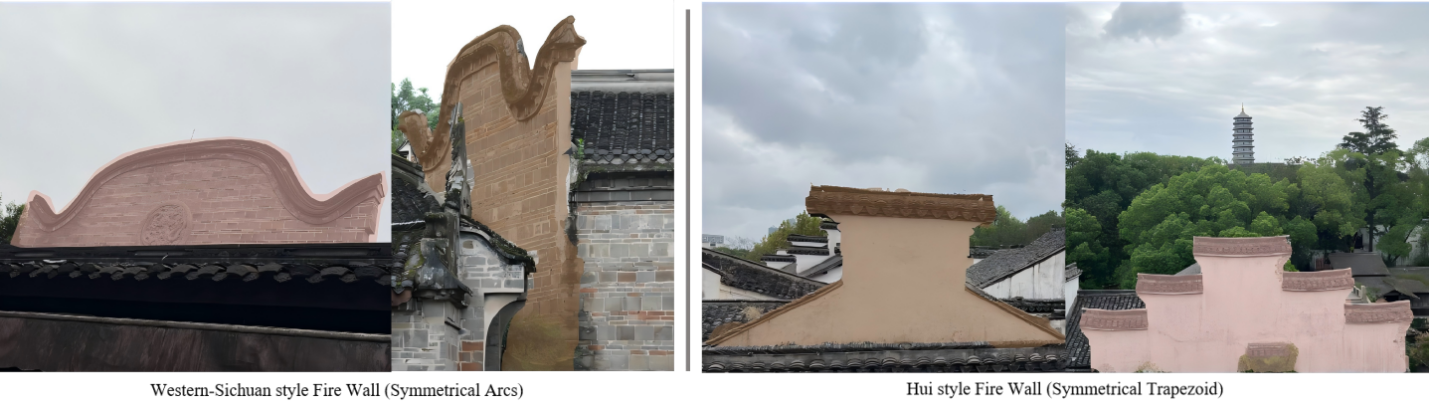
Figure 5 Comparison Western-Sichuan style (Symmetrical arcs) and Hui style (Symmetrical trapezoid)
Source: Author (2025)
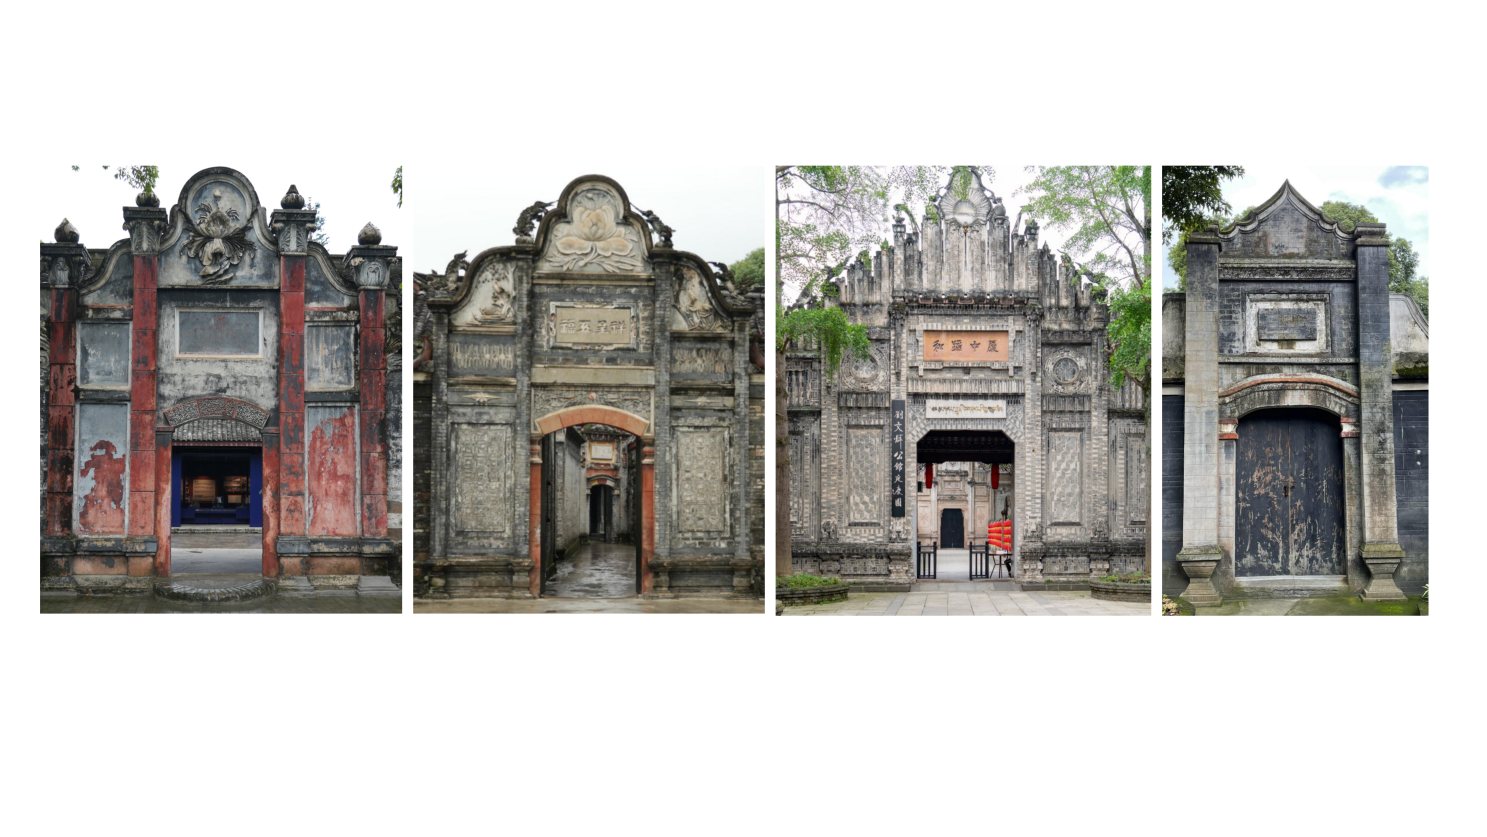
Figure 6 Liu’s Manor: Representative Gate
Source: Author (2025)
Table 4 Brick carving elements
Theme |
Name |
Image Data |
Line Drawing |
Plant |
Peony |
|
|
Plant |
Water lily |
|
|
Humanities |
Plaque |
|
|
Myth |
Kirin |
|
|
Animal |
Bat |
|
|
Animal |
Fish |
|
|
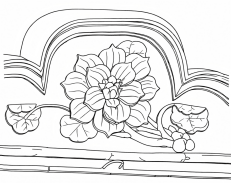
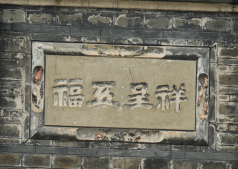
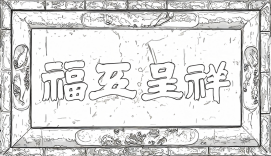
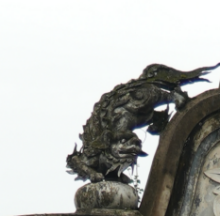
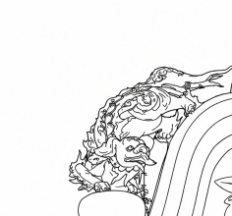
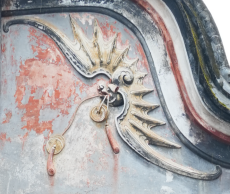
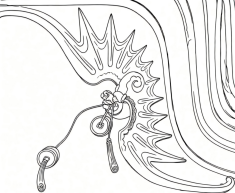
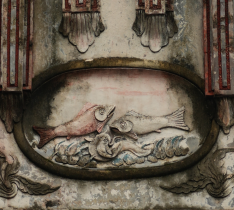
Source: Author (2025)
Micro components
If the macroscopic outline of the wall defines the overall momentum of the building, then the delicacy of the micro components of the wall determines the class of the building, taste and cultural tendencies, traditional Western-Sichuan residential architecture craftsmen are adhering to the concept of “unity of man and nature”, extracting the decorative elements of the micro components from the man and nature, integrated into the building wall of the functional components, functional components.
Door head (door cover)
The head of the door is a direct reflection of the social status of the family, and is the real “face”. The complexity of its decoration strictly corresponds to the status of the owner, a gorgeous door is the concentration of the owner’s wealth and taste. It is from the initial simple rain cover eaves, gradually evolved into a collection of brick carving, stone carving, wood carving and other crafts of the comprehensive art components, such as (Figure 6) shown in the Liu’s manor in the different door, which, above the lintel is often engraved with plaques. Inscribed with the “cultivation and study of the family”, such as the family motto or a good hall number, on both sides are Both sides are covered with exquisite carvings with rich themes and auspicious meanings.
Micro-modeling (decorative elements)
The decoration of traditional Western-Sichuan residential buildings is mainly divided into two levels. It presents a polarized situation: on the one hand, the official buildings are further swayed by the strict hierarchical system, and the history is more complicated, complex. Each has a fixed program, even the tendency of rigidity and dullness, while on the other hand. The decorations of the folk buildings tend to be more free and active are unconventional. Extremely wide range of subjects, graphics more varied. Among them, there are many mature and vivid works, but also some childish things, to the late Qing Dynasty, Western architectural motifs also more or less influenced the architectural wall decoration (Zhenyu & Xiaofeng, 1993).
Therefore, the auspicious symbols of the wall decoration of the residential buildings in Western-Sichuan can be broadly divided into several categories such as plants, animals, words and stories. Each of which contains rich cultural information (Chenhai, 2012). Common motifs include: “Fortune, Luck, Longevity and Happiness”, bats and vases, which symbolize good fortune and luck “Fishing, Woodcutting, Plowing and Studying” and “Twenty-four Filial Piety”, which embody Confucian ethics, “Eight Immortals Crossing the Sea”, which implies Taoist thoughts. The “Eight Immortals Crossing the Sea” and auspicious clouds, as well as the allusions to operas, flowers, birds, fish and insects originating from folk beliefs and secular life, are all used to pray for blessings and to educate people. These themes combine blessing, indoctrination and aesthetics, making the walls a “stone history book” engraved with traditional values.
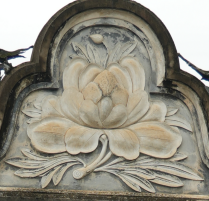
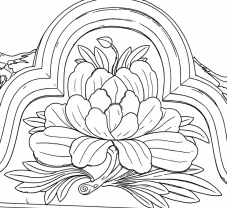
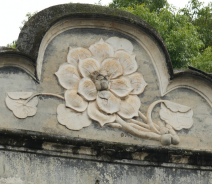
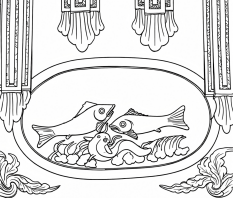
In traditional Western-Sichuan residential buildings, they are often used in the most prominent and decorative positions (Sixian, 2023), such as the light wall, doorways, fire walls and window frames. In a powerful residence such as Liu’s Manor, the eight-pointed pink wall in front of the courtyard was engraved with relief stone carvings of exquisite craftsmanship. The main gate, as the first view of the courtyard, is the focus of the masonry carvings, as shown in (Table 4), where a plaque with the words “Blessed with good fortune” is carved on the gate, along with other sculptures.
“The Unity of Heaven and Man”: Object Symbol, Projection of Nature and Ethics
Under the framework of typology, the wall decorative elements of traditional residential buildings in Western-Sichuan can be divided into two categories: object symbols and narrative symbols based on the philosophical concept of “unity of heaven and man” (Table 5). Object symbols convey meaning through the symbolic projection of natural objects, while narrative symbols are realized through the direct expression of words and traditional Chinese cultural stories. These categories reveal a variety of cultural communication strategies ranging from metaphorical innuendo to direct didactic expression.
Object symbols take plants and animals in nature as their main carriers, and through the cultural translation of their natural attributes or the pronunciation of their names, they are endowed with auspicious symbols. They can be subdivided into three categories according to the translation mechanism:
Harmonized Prayer for Good Fortune: These symbols utilize the harmonies of Chinese characters to directly associate concrete objects with abstract wishes for good fortune, wealth, longevity, and happiness. For example, the bat is a symbol of good fortune because of its “蝠” 谐 “福”. The deer is a symbol of official fortune because of its “鹿” 谐 “禄”, and the gourd is a symbol of good fortune because its pronunciation harmonizes with “Fu (福)”. The gourd is a symbol of good fortune because it harmonizes with “Fortune” and the vine stretches out, symbolizing “ten thousand generations of descendants, good fortune and prosperity”.
Character Symbols: These symbols sublimate the natural characteristics of plants into symbols of ideal and ethical character. The most typical ones are the Four Gentlemen “Plum, Orchid, Chrysanthemum and Bamboo”, which represent the character of a gentleman “resilience, elegance, humility and aloofness”. The lotus flower’s characteristic of “coming out of the mud and not being stained” makes it the embodiment of purity and nobility.
The mythical beasts: such as the dragon, phoenix and unicorn are the representatives of the symbol system. These symbols go beyond the general prayers for good luck and are closely related to the social hierarchy and the cosmology, the dragon and phoenix as the symbols of the power of the emperor and the queen, calibrating the supreme authority, and the unicorn as the beast of benevolence, symbolizing auspiciousness and peace, and their emergence is the expectation of social order and harmony (The Academy of Contemporary China and World Studies, 2024)1.
Narrative symbols: Inheritance of instruction and values
Narrative symbols are more straightforward ways, words and stories, to directly convey blessings or to further rationalize and educate, with clear intentions and more efficient communication.
Character symbols: Auspicious Chinese characters, like “Blessing, Luck, Longevity and Happiness” are adorned in floral arrangements, rendered in seal scripts or official scripts and directly placed upon visual focal points, such as walls and lintels. This is a direct and powerful way to transform abstract blessings into eternal visual symbols.
Story Symbols: Historical tales and myths such as “Twenty-four Filial Piety Pictures”, “The Eight Immortals Crossing the Sea” and “Fishing, Woodcutting, Plowing and Studying” are presented in the form of image narratives on the building components. This serves not merely as decoration, but as a form of inscribed manual, fulfilling the societal educational role of imparting Confucian fundamental values such as filial piety, self-cultivation and scholarship, alongside Taoist transcendental concepts and greatly enriches the cultural narrativity of the space.
Discussion
Exploring the path of contemporary translation
In the field of modern architecture and design, architects and designers are diligently delving into contemporary methodologies for reinterpreting the architectural mastery of Western-Sichuan dwellings. The core of this exploration lies in the precise fusion of “technology and materials, aesthetic form and cultural symbolism”, exploring its deeper spiritual core and effectively integrating it with contemporary lifestyles, advanced construction techniques and increasingly diverse aesthetic needs. Therefore, this article offers a multitude of viable pathways to steer the innovative process, safeguarding the quintessence of traditional elements while fostering their evolution in a contemporary setting.
Technology and Material Translation: Drawing inspiration from the ethos of respecting nature and adapting to local conditions among Western-Sichuan residents, modern design can reassess the importance and capabilities of indigenous materials like rammed earth, wood, bamboo, and small gray tiles. By studying the physical properties, construction techniques and expressive qualities of these materials, they can be cleverly combined and innovatively paired with modern materials such as steel structures, glass and high-performance concrete. This integration strives to foster a vibrant interplay between the past and the present, fulfilling contemporary functional and structural demands while safeguarding the ecological insights and regional identities embedded in traditional construction practices.
Translating Formative Aesthetics: This approach explores the rich traditional decorative patterns, structural forms and spatial proportions of Western-Sichuan residential architecture, abstracting, simplifying and reorganizing these elements. These extracted visual elements are then incorporated into architectural details using a more modern and restrained approach, such as the building’s surface texture design, the creation of internal light and shadow and the morphological treatment of key components. The key to this translation lies in grasping the aesthetic essence, pursuing a resemblance in spirit rather than form, ultimately achieving the goal of embodying the true essence of the aesthetic rather than simply replicating its form.
Translating Cultural Symbolism: This approach explores the profound regional cultural connotations and symbolic meanings underlying the architectural forms of Western-Sichuan residential architecture, such as the philosophical concept of “harmony between man and nature”, family ethics, and the universal desire for blessings and prosperity. These abstract cultural symbols and spiritual aspirations are transformed into modern design through the organization of spatial sequences, the shaping of the spirit of the place and the modern expression of symbolic elements (such as innovative interpretations of traditional totems and symbols). Its aim is to render modern spaces functional while also evoking users’ emotional responses and fostering recognition of unique regional cultures. Thereby, enabling the silent transmission and revitalization of traditional spirits within a contemporary setting.
Table 5 The symbolism and meaning of wall decoration symbols
Category |
Symbol |
Phonetic/Symbolic Meaning |
Decorative Features |
Spiritual Aspirations |
Plant Symbols |
Pomegranate |
Fertility and many children |
Patterns of fruit with many seeds |
Wish for a thriving family with many descendants |
Gourd |
Happiness and good fortune (homophone for “Fu Lu”) |
Vines twining around the shape |
Wish for family flourishing and good fortune |
|
Bamboo |
Steadily rising |
Texture of hollow joints |
Ambition for an upward career and moral integrity |
|
Plum Blossom |
Perseverance |
Stylized form blooming in snow |
Expression of moral fortitude and purity |
|
Orchid |
Elegance and refinement |
Delicate,elegant lines of flowers and leaves |
Demonstration of cultural refinement and virtue |
|
Peony |
Wealth and honor |
Full, blooming form |
Symbol of affluence and elevated social position |
|
Lotus |
Purity |
Emerging unstained from mud |
Reflection of spiritual purity and enlightenment |
|
Animal Symbols |
Bat |
Happiness (homophone for “Fu”) |
Outspread wings in flight |
Wish for happiness and blessings |
Fish |
Abundance (homophone for “Yu” – surplus) |
Dynamic, swimming posture |
Wish for financial abundance year after year |
|
Deer |
Official salary/position (homophone for “Lu”) |
Stately,upright stance |
Hope for a successful official career |
|
Dragon |
Imperial power and divine authority |
Twisting,soaring form |
Symbol of imperial dignity and supremacy |
|
Phoenix |
Good omen |
Elegant,flying posture |
Wish for national peace and prosperity |
|
Character Symbols |
Kirin (Qilin) Fu (福) Lu (禄) Shou (寿) Xi (喜) |
Good omen, Happiness, Salary/official rank, Longevity, Joy |
Mysterious, majestic appearance |
Prayer for long-lasting blessings happiness and well-being |
Twenty-four |
Lively family scene |
Joyful situational story performance |
Family harmony and filial children |
Conclusion
Historical echo and contemporary translation
This research systematically analyzes the wall decoration of traditional residential buildings in Western-Sichuan using the research logic of “construction technology, aesthetic form and cultural symbolism”. It reveals that traditional Western-Sichuan residential architecture is a comprehensive construction and aesthetic system that integrates ecological construction wisdom, a refined formal system and rich cultural connotations. Its core characteristics can be summarized as follows philosophical, it is rooted in the Western-Sichuan residents’ philosophy of “harmony between man and nature” and takes the ecological craftsmanship of “using local materials” as its starting point. In terms of form, it develops a system from macro-structure to micro-components that is both practical and aesthetically valuable. In terms of spirit, it serves the cultural concept of “images must have meaning, and meanings must be auspicious” integrating blessing, education and aesthetic functions.
Under the impact of modern building materials and construction technology, traditional building techniques, such as bamboo weaving and brick carving, are slowly vanishing from people’s sight, leading to a scarcity of successors for the seasoned craftsmen who once mastered these arts, thereby confronting the peril of losing their exquisite craftsmanship. The erosion of these traditional skills signifies not only the vanishing of architectural forms but also the loss of cultural memory and traditional lifestyles. and ecological wisdom of the Western-Sichuan people. Therefore, it is urgent to protect and pass on these traditional skills.
Regional cultural inheritance transcends mere replication of traditional symbols or formal nostalgia, necessitating instead a process of ‘creative transformation and innovative development’, which requires us to explore the logic of generating and applying the decorative arts of traditional architecture. Amid rapid social development and change, maintaining the continuity of cultural and spiritual essence becomes imperative, necessitating contemplation on viable preservation strategies.
Declaration of generative AI in scientific writing
During the process of writing the thesis, the author used the WPS AI tool to improve the language and correct the grammar of the thesis. After using this tool, the reviews and edits the content of the paper, assumes full responsibility for the accuracy and content of the publication.
CRediT author statement
Ling Yu: Conceptualization, Software, Investigation, Validation, Resources, Writing-Original Draft, Data Curation. Eakachat Joneurairatana and Jirawat Vongphantuset: Methodology, Writing-Review & Editing, Supervision, Project administration.
Reference
Zhang, Y. L. (2020). Research on the development of cultural resources and the development model of Chengdu’s cultural and leisure industry. Social Scientists, 01, 90-98.
Zhang, Y. L. (2020). Research on the development of cultural resources and the development model of Chengdu’s cultural and leisure industry. Social Scientists, 01, 90-98.
Chen, S. S. (2018). Types of Bashu historical memory and its interpretation. Chinese Culture Forum, 11, 16-24.
Yao, J. (2017). Analysis of the reasons for the evolution of architectural structure and style from Ming to Qing in Sichuan. Archaeology and Cultural Relics, 06, 70-81.
Zhou, J., Chen, Y., Zhou, B., & Li, X. D. (2012). The spirit and inspiration of courtyard space in Western-Sichuan folk houses: Analysis of courtyard space in Lei Chang’s former residence in Leshan City. Sichuan Architecture Science Research, 38(04), 235-237, 278.
He, J. (2019). The wisdom of adapting to local conditions in traditional dwellings in the Han area of Sichuan: A brief analysis of bamboo-mud walls in traditional dwellings in the Han area of Sichuan. Sichuan Cement, 05, 336.
Liu, Z. P. (2000). A brief history of residential architecture in China: Cities, houses and gardens. Beijing, China: China Architecture & Building Press.
Chen, S. Y., & Li, J. H. (2022). Analysis of green construction experience of traditional earthen dwellings in Western-Sichuan villages. Bricks and Tiles, 11, 82-85.
Ou, Y. M., O., & Feng, D. (2025). Rice fields, pounding tools and earthen walls: Three technical elements in the discussion of “folk” and “craftsman”. World Architecture, 9, 22-26.
Xu, H. (2020). Research on the cultural technology of vernacular architecture in Southwest China (Doctoral dissertations). China: Chongqing University.
Liu, Z. P., & Wang, Q. M. (1995). A brief history of Chinese residential architecture: Cities, houses, and gardens (2nd eds.). China: China Architecture & Building Press.
Li, Y. R., & Liu, J. (2021). Research on the construction of regional style of rural homestay architecture in Western-Sichuan. Urban Architecture, 18(12), 76-78.
Ma, J. (2015). Analysis and research on the application of Munsell color system in the color of new rural residential buildings in Western-Sichuan. Sichuan Architecture Science Research, 41(06), 90-95.
Yao, J. (2017). Analysis of the reasons for the evolution of architectural structure and style in Sichuan from Ming to Qing. Archaeology and Cultural Relics, 06, 70-81.
Jiang, P. (2022). The evolution of the Huguang-based Bashu-style courtyards: The types and characteristics of Bashu-style courtyards from the perspective of immigration. Architectural Heritage, 01, 13-29.
Li, Z. Y., & Bao, X. F. (1993). Collection of classical Chinese architectural decorative patterns. China: Shanghai Bookstore Publishing House.
Lu, C. H. (2012). On the themes and cultural significance of ancient Chinese architectural decoration. Journal of Tongji University (Social Science Edition), 23(01), 27-36.
Zheng, S. X. (2023). A study of Qing Dynasty mansions in the Western-Sichuan plain based on the photos of the Institute of Architecture (Master’s thesis). China: Southwest Jiaotong University.
The Academy of Contemporary China and World Studies. (2024). Dragon and Phoenix in Auspicious Harmony, or Long Feng Cheng Xiang. Retrieved from http://english.scio.gov.cn/featured/chinakeywords/2024-08/30/content_117397251.htm