
Asian
J.
Arts
Cult.
2026;
26(4):
216
Artistic Reflections on the Architectural Form and Geometric Ornamentation of the Bursa Green Mosque and Tomb: Tracing the Aesthetics of the Golden Ratio
Suzan Duygu BEDİR ERİSTİ
Art Education, Anadolu University, Eskisehir 26100, Turkiye
(Corresponding author’s e-mail: sdbedir@anadolu.edu.tr)
Received: 10 July 2025, Revised: 21 March 2026, Accepted: 25 March 2026, Published: 9 April 2026
Abstract
This study explores the architectural structure and ornamental repertoire of Bursa’s Green Mosque and Green Tomb, emphasizing the synthesis of geometry, symbolism, and sacred aesthetics. Designed in the early 15th century by architect Hacı Ivaz Pasa and Tebrizian craftsmen, these monuments exemplify the artistic refinement of early Ottoman architecture. Their rich decorative programs ranging from ceramic tiles in vibrant cobalt, turquoise, and mustard hues to meticulously constructed muqarnas and geometric star motifs reflect a deep-rooted connection to nature and Islamic philosophical principles. Central to the study is the identification of the golden ratio within the building’s facade, section design, and tile layouts. The study demonstrates the geometric analysis conducted using the logarithmic curve method which includes proportional overlays and a detailed mapping analysis of the architectural plan. Additionally the consistent application of proportional systems, including hexagons, pentagons, and concentric circles, indicates a sacred geometry underlying both form and ornament. Ultimately, the Green Mosque and Tomb serve as exemplary cases where mathematical order and spiritual symbolism converge within an aesthetic framework structured by the golden ratio.
Keywords: Islamic philosophy, Geometric motifs, Ottoman architecture, Artistic and architectural harmony, Golden ratio, Logarithmic curve
Introduction
The Green Mosque and Tomb are located in the historic city center of Bursa, in northwestern Anatolia, Turkey. The Green Mosque in Bursa, along with its tomb and madrasa, constitutes a unified architectural ensemble that reflects the stylistic and structural characteristics of early Ottoman architecture. Beyond its architectural coherence, the complex is particularly distinguished by its decorative richness. The mosque derives its name from the green-hued tiles that dominate its ornamentation, which were produced with the contribution of artisans from Tabriz. This cross-cultural artistic collaboration has made the monument a subject of scholarly interest, especially in terms of the Timurid influences embedded in its visual language (Demiriz, 1979, p. 51). The decorative contributions by the Tabrizi craftsmen indicates both technical mastery and stylistic individuality, offering a distinctive synthesis of Central Asian and Ottoman aesthetics. These elements not only represent a significant chapter in early Ottoman art but also reflect the distinct signature of their creators, underscoring a transregional artistic identity. Their work, often contextualized within the framework of Timurid art, indicates the transfer of ornamental traditions from the eastern Islamic world into Anatolia (Kuban, 2007, pp. 76-78).
The decorative repertoire of Bursa’s Green Mosque reveals the synthesis structure of Ottoman art in terms of both stylistic features and technical qualities. The structure, in which Ottoman artists played an active role alongside masters from Tabriz in the production environment, is also representative of a pluralistic production environment involving multiple layers and cultural interaction. Ottoman decorative art was created within a multicultural structure that employed both Ottoman artists and artists from outside (Bagci, 2004, 737-7309). Furthermore, the earliest Ottoman palace archives, organized in the 16th century, mention artists employed at the palace who came from Iran (Bagcı, Çagman, Renda & Tanındı, 2012, pp. 45-48). This tradition of intercultural interaction appears to have continued for centuries. With this quality, Ottoman architecture stands out as an example where architectural form, decorative features, and symbolic meaning come together, laying the groundwork for the emergence of a visual language that transcends borders. The existing literature focuses on studies conducted specifically on the Green Mosque, concentrating on the building’s historical characteristics along with its ornamentation techniques and stylistic features. However, the geometric principles of the building’s mass, which is structured in parallel with its ornamentation program, are addressed only to a limited extent. Within the Ottoman architectural tradition, however, geometry encompasses symbolic meanings and contexts beyond decoration. It presents a design logic based on the principles of proportion, harmony, and unity. Focusing on the architectural form within the framework of the structure’s massing, this research aims to examine the Golden Ratio in the context of universal design principles based on a geometric analysis approach. Based on this objective, the fundamental characteristics of the ornamentation repertoire, which was first examined in relation to the building complex in which it is located, were explained, and as a result, the building’s compatibility with the Golden Ratio based on its massing was questioned. The study, which aims to examine the Bursa Green Mosque and Green Tomb using a construction-based geometric analysis approach, aims to contribute to the existing literature in this regard. In the study, the Golden Ratio is examined through geometric derivations based on proportional consistency between architectural mass, facade arrangement, and ornamental geometry. In this context, architectural sections, facade composition, and analyses of selected decorative elements are reflected in the structure as a whole. The study involves a process that questions an aesthetic understanding integrated with geometric thinking, focusing on Ottoman architecture.
The golden ratio in Islamic architecture is based on a philosophical and theological foundation that refers to order and unity beyond being merely an aesthetic and architectural reflection (Qais, 2024). The golden ratio is seen within an approach that embraces bringing nature into structures through its laws and the principle of sacred geometry in Islamic architecture (Rashid et al., 2024). In line with this philosophical approach, the golden ratio used as a basis for harmony is a universal language that prepares the ground for connecting with a sense of infinity, moving away from the chaos of the material world (Khalil and Wahid, 2013). This approach is considered a tendency towards connecting with divine order in Islamic architecture.
Method
This study conducted a detailed investigation of the Green Mosque in Bursa, focusing particularly on the elements with geometric characteristics found within its highly elaborate decorative program, including ceramic tiles, woodwork, and stonework. These elements were examined in relation to the mosque’s overall architectural composition.
Document analysis was employed as the primary data collection method. Analyses were conducted using both textual sources and photographic materials. The study was completed through a process that involved interpreting the geometric motifs of the Green Mosque and drawing inferences by comparing them with similar studies in the existing literature.
The research was designed as a qualitative study utilizing document analysis. Document analysis as a methodological approach aims to achieve data triangulation by accessing a variety of sources through the use of documentation-based data collection tools (Yildirim & Simsek, 2018). In this study, a visual analysis–based approach was also adopted. Within the framework of formalist and iconographic analysis methods, historical photographs, architectural plans, and structural details were examined (Panofsky, 1955, p. 26). These methods enabled the interpretation of the decorative program not merely as ornamental elements, but as symbolic and structural components embedded within the architectural language of the Green Mosque. By integrating visual analysis with contextual historical interpretation, this methodological structure established a solid foundation for a deeper understanding of the mosque’s geometric and aesthetic systems within the broader context of Islamic art and architectural heritage.
Data collection tools
In this research, historical documents, photographs, and fieldwork records were employed as primary data collection tools. The collected documents were analyzed using visual and geometric analysis methods derived from the existing body of literature. This included access to open-access historical books and archives from various universities, as well as scholarly sources that reflect similar research approaches within the international literature. The collected data were first examined in detail and interpreted in relation to the architectural structures of the Green Mosque and Green Tomb in Bursa, within the framework of the research objectives. Throughout this interpretive process, key foundational and contemporary references were revisited to determine the stages of the analytical procedure. Accordingly, the research process proceeded as follows:
A general condition assessment based on historical and contemporary photographs of the Green Mosque and the Green Tomb
A review of studies and methodologies focused on geometric analysis
Adaptation of geometric analysis methods to the specific context of the Green Mosque and Green Tomb
Identification and elaboration of the geometric forms present in these structures
Interpretation of the identified geometric forms through comparison with related studies in the literature
General characteristic of bursa green mosque
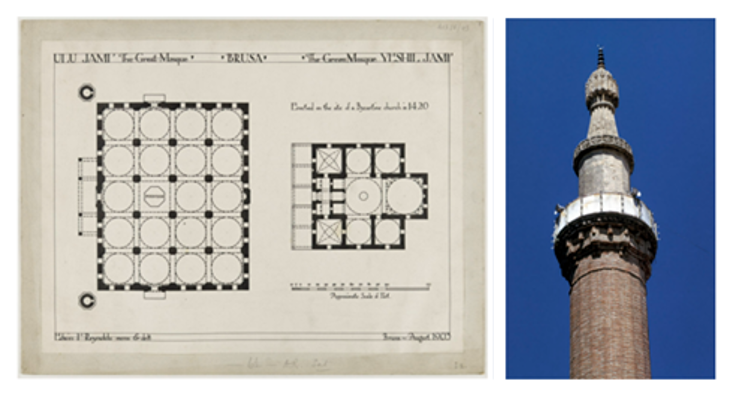
Figure 1 Green Mosque plan and minaret
Among the early Ottoman mosques, the Green Mosque is notable for its structural innovation and artistic sophistication. Constructed during the reign of Sultan Mehmed I, the mosque adopts a plan type known as the reverse T-plan, also referred to as the zaviye or winged plan (Figure 1). This layout consists of a central hall flanked by side rooms (tabhane) with domes on the eastern and western ends. These spaces face the courtyard and are aligned along the mihrab axis, creating an integrated volumetric form (Eyice, 2015, p. 4). The architectural scheme, widely used in the early Ottoman period, was gradually abandoned after the mid-16th century during the reign of Suleiman the Magnificent. The plan reflects a multifunctional spatial logic where religious, social, and possibly even dervish lodge functions coexist. Courtyard-facing iwans and cells contribute to a layered composition that merges function with symbolism. This architectural coherence is supported by a decorative program that enhances the spiritual and aesthetic experience of the space.
The mosque’s grand entrance portal features an inscription in thuluth script, identifying Sultan Mehmed I as the patron and dating the structure to 1419-1420 (Tufekcioglu, 2001, pp. 161-162). Another inscription above the niches flanking the portal names Hacı Ivaz bin Ahi Bayezid Pasha as the architect. His role was instrumental not only in the structural realization of the mosque but also in its engineering precision and overall spatial logic. Several artisans involved in the mosque’s decorative program are recorded by name. The head decorator was Nakkas Ali bin İlyas Ali, the tile master was Mehmed el-Mecnun, and the woodworking and tomb embellishments were carried out by Tabrizi Ali bin Hacı Ahmet. This attribution of credit reflects a consciousness of authorship and the value placed on craft mastery in early 15th century Ottoman art.
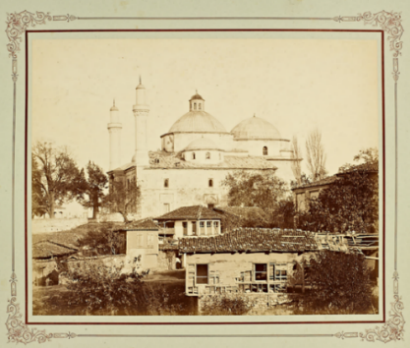
Figure 2 General view of the Green Mosque
Source: Parvillée (1874)
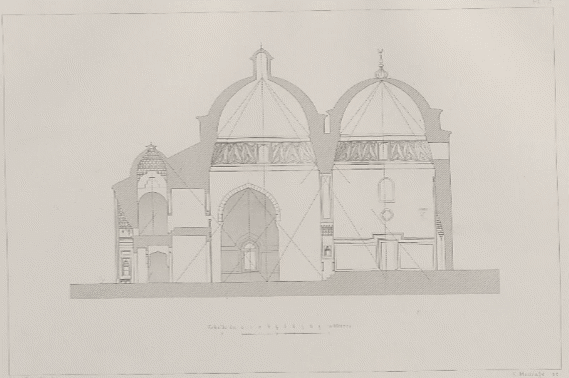
Figure 3 Overall view of the Mosque
Source: Parvillée (1874)
Nakkas Ali and other artisans arrived in Bursa from Samarkand during or shortly before the mosque’s construction. Although the exact timing of their arrival remains uncertain, their influence is evident throughout the monument’s surfaces and decorative schemes, reinforcing the notion of artistic mobility in the early Ottoman world (Tufekcioglu, 2001, p. 162).
The Green Mosque in Bursa stands as the most monumental example of the early Ottoman reverse T-plan mosque typology, characterized by a zawiya-based, winged architectural layout (Figure 4). This design integrates multifunctional spaces symmetrically arranged around a central axis, accommodating both religious and communal functions. Other prominent examples of this type include the Yıldırım Mosque in Bursa (1400), the Muradiye Mosque in Bursa (1426), and the Muradiye Mosque in Edirne (1436), all contributing to the evolution of early Ottoman Mosque design (Demiriz, 1979, pp. 351-352) (Fig, 4). Among these, the Green Mosque displays the most cohesive and balanced spatial organization, blending functional and symbolic elements within a unified scheme.
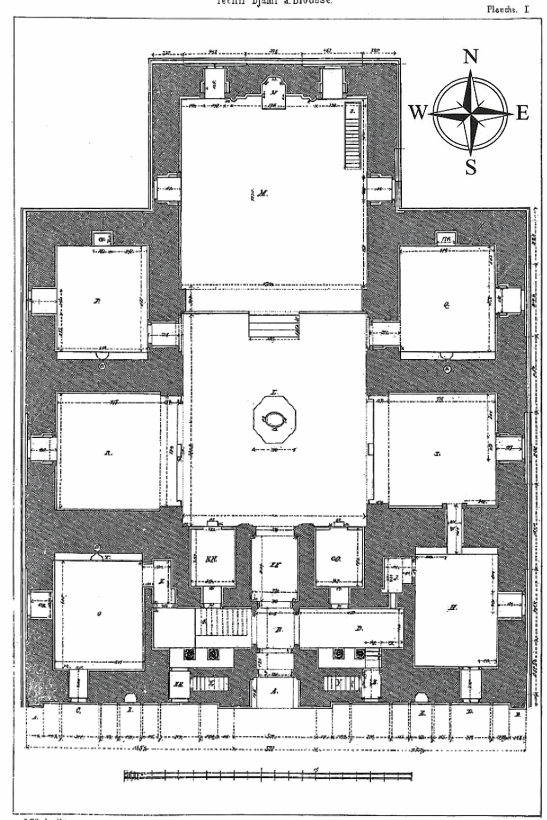
Figure 4 Mosque plan
Source: Montani del. (1873)
Upon entry, a staircase leads to the Hunkar Mahfili (royal loge), an upper-level balcony used for private prayer, ceremonial observation, and administrative purposes. Although a last congregation portico (Portico before the Prayer Hall) was initially planned, it was never built. Scholars suggest that such an addition would have disrupted the mosque’s volumetric coherence (Demiriz, 1979, pp. 351-352). The minarets emerge directly from the main walls—an early construction method later replaced by freestanding structures.
Internally, the prayer hall primarily functions as a single-storey space. However, the elevated gallery above the entrance introduces vertical layering. Windows on both levels, some opening into small balconies, enhance this perception, although such elements are absent on the rear façade.
The prayer hall is covered by two large domes set perpendicular to the mihrab axis. As single-span domes were not yet technically feasible, this arrangement flanked by lateral domes created a unified roofing system. Structural transitions are articulated through pointed arches, some enveloped by larger secondary arches that create double-arched passages, evoking Gothic associations (Demiriz, 1979, pp. 51-52). Surrounding the courtyard are domed cells with rectangular plans, accessed through broad arched spans. Though unadorned with wall cladding, these spaces feature varied roofing some with ribbed domes, others with cross vaults enriching the spatial texture. Turkish triangles mediate the transition from walls to domes, particularly around the mihrab zone.
While no external last congregation area exists, the spatial configuration of the entrance and gallery creates a similar effect from within (Figure 5). Beneath the central dome once stood a now-defunct water feature, aligned vertically with a light lantern above. This axial alignment has been interpreted as a cosmological metaphor, symbolically uniting the sky, water, and earth (Tüfekçioğlu, 2001, pp. 143–144). Beyond its liturgical use, the mosque also served educational, juridical, and ritual purposes, reflecting the multifunctional nature of early Ottoman zawiyas. Architectural parallels such as the semi-ribbed dome at the mausoleum entrance and the mosque’s portal reinforce the symbolic and structural unity of the Green Mosque complex.
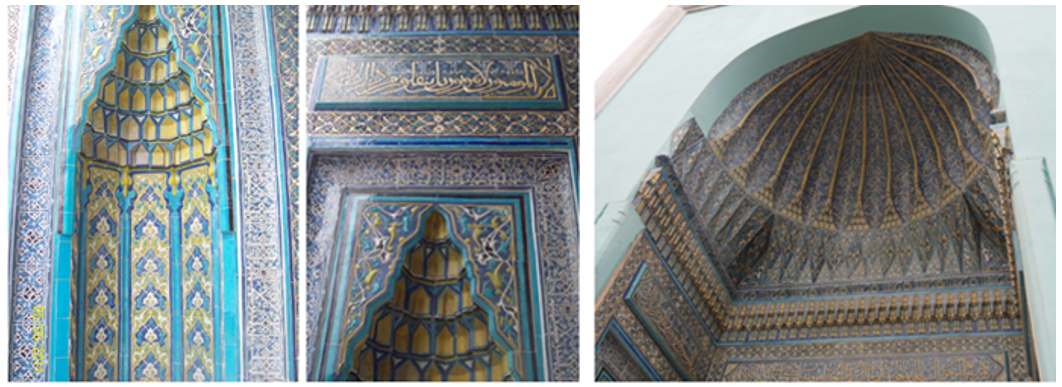
Figure 5 Entrance portal of the Bursa Green Tomb
Table 1 Architectural features of the Green Mosque and Green Tomb in Bursa
Category |
Feature |
|
|
|
|
|
|
|
|
|
|
|
|
|
|
|
|
|
|
|
|
|
|
|
|
|
|
|
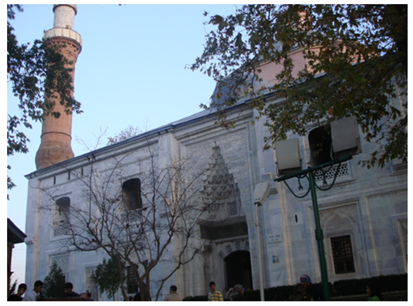
Figure 6 Entrance of the Green Mosque, Bursa
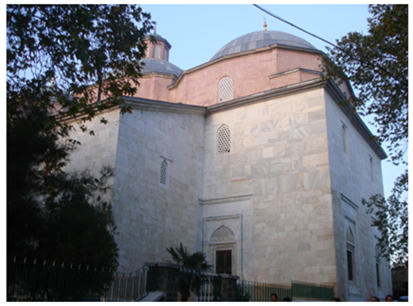
Figure 7 Exterior View of the Mosque
Completed in 1424 under Sultan Murad II, the Green Mosque is built entirely of finely cut ashlar and marble, showcasing outstanding craftsmanship in both masonry and ornament. Two sequential domes span the prayer hall, reflecting an early structural solution before the use of large central domes. Key features include stone-carved window frames and architraves, with upper windows topped by muqarnas-decorated marble lintels framed by intricately carved mouldings (Ayverdi, 1989, p. 94; Tüfekçioğlu, 2001, p. 149) (Figure 6-7).
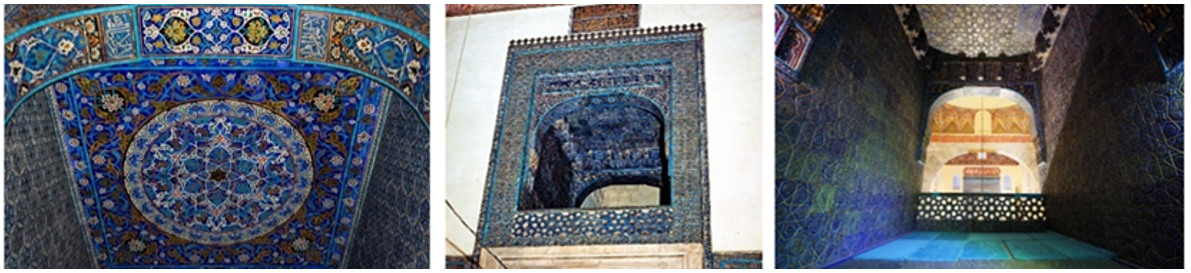
Figure 8 Royal Loge (Hunkar Loge)
The Royal Loge (Hunkar Mahfili) contains some of the mosque’s most exquisite decorative features. Fully clad in tiles, this section showcases the brilliance and technical refinement of the colored-glaze technique (Figure 8).
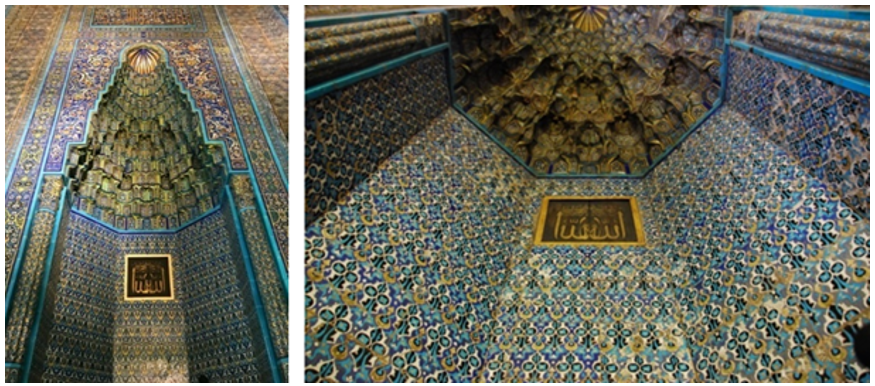
Figure 9 Mihrab
The mihrab is richly decorated with tiles featuring palmette, rumi, and hatayi motifs, executed in vivid tons of white, cobalt blue, turquoise, and gilded gold. These vegetal patterns create a sophisticated ornamental effect, while relief tiles add texture and depth (Figure 9). At the top, the Kalima al-Tawhid is inscribed against a vibrant red background, serving both spiritual and visual purposes. A key compositional element is the use of contour lines to separate glazed sections, enhancing clarity and rhythmic structure in the design (Aslanapa, 1986, pp. 44-47).
One of the most distinctive aspects of the structure is its extensive tile cladding, which offers a stylized reflection of early Ottoman tile art (Figure 10). A notable feature is the use of large tile panels, distinguishing the building from contemporary examples. The application of the colored-glaze technique further reinforces its prominent character and artistic identity. The colored glaze technique is a method that prevents glazes from mixing with each other in decorative color usage (using vegetable oil and manganese) and is based on the application of tiles on a single surface. This approach, which prevents colors from mixing, has made it easier to apply complex designs. The technique, which was used extensively during the Timurid period in the 14th century, appears in Ottoman architecture in the 15th and 16th centuries. One of the most effective examples of the colored glaze technique is the Green Mosque in Bursa (Billur, 2008). (Figure 11-12).
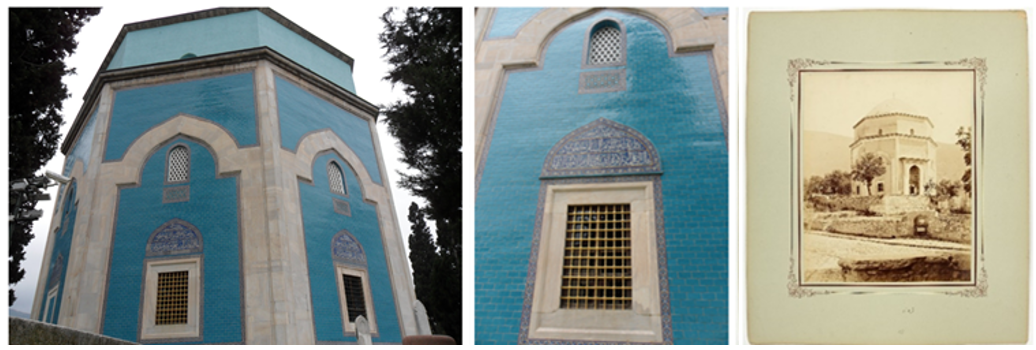
Figure 10 Green Tomb, Bursa
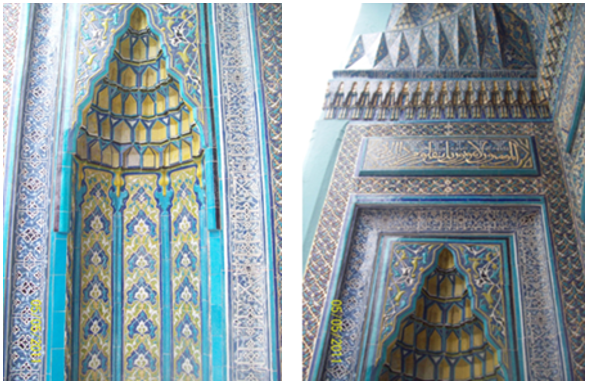
Figure 11 Green Tomb, Bursa – Detail of the Entrance Section
The sarcophagi feature Qur’anic inscriptions rendered in relief, applied using the colored-glaze technique.
The structure’s decorative program integrates classical elements of Islamic architecture, including interlaced geometric patterns, rumi scrolls, palmettes, and lotus motifs. It also introduces naturalistic peonies, hatayi motifs, floral elements, and rosette medallions, signaling a significant stylistic evolution. The color scheme prominently features green, yellow, white, and purple. The walls are clad in hexagonal tiles, predominantly in green and cobalt blue. Around the mihrab, these tiles are outlined with light-colored contours, enhancing their geometric clarity. The tiles in the tomb are especially noted for their brilliance and refined execution (Aslanapa, 1986, pp. 44–47).
One of the tomb’s most remarkable features is its entrance door, crafted with the curved-cut joinery technique in wood (Figure 13).
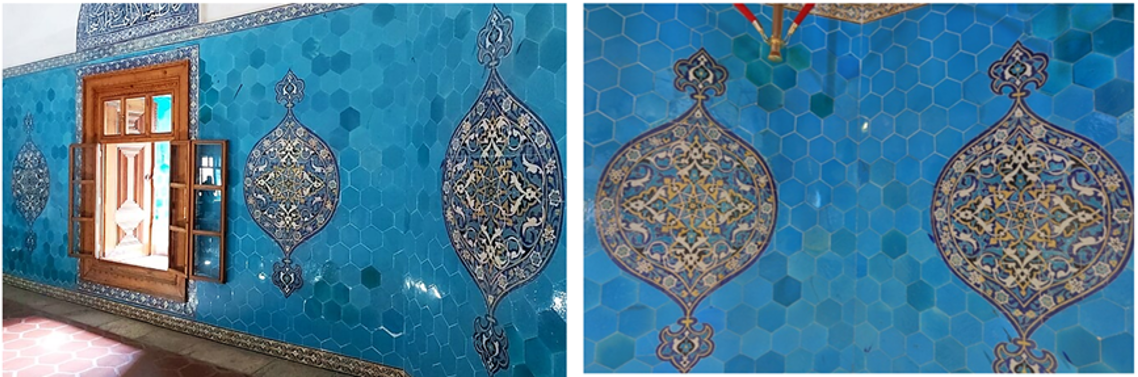
Figure 12 Green Tomb, Bursa – Medallions in Colored-Glaze Technique over Mosaic Tiles
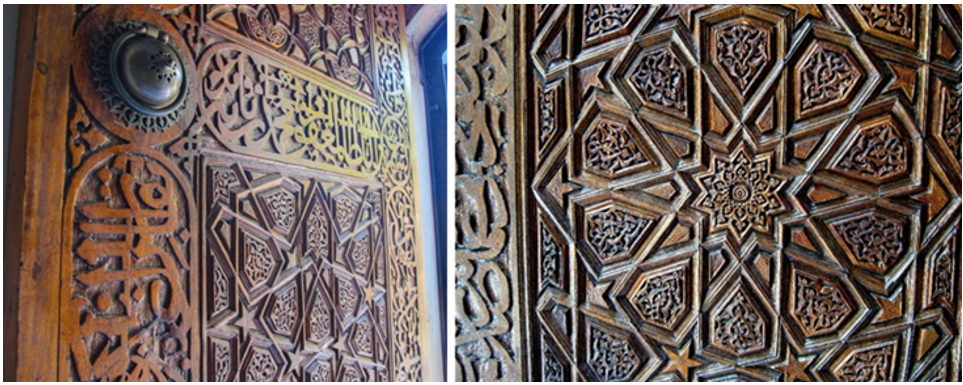
Figure 13 Entrance door of the Green Tomb crafted in curved-cut woodworking technique
The decorative repertoire of the green mosque and green tomb in bursa
In his Seyahatname (Book of Travels), Evliya Celebi compares the stone ornamentation of the Green Mosque in Bursa to the marble minbars of the Divrigi and Sinop Grand Mosques. Leon Parvillée’s 1874 publication Architecture et Décoration Turques au XVe Siècle includes detailed architectural drawings of the mosque’s portal and windows, though it omits analysis of motifs and compositions (Celebi, 2008; Parvillée, 1874). Among early Ottoman architectural decorations especially in 15th century works certain vegetal motifs such as rumi, lotus, and palmette are prominent. These also appear in the Green Mosque, alongside hatayi motifs. The mosque features some of the most refined examples of rumi ornamentation from the period (Demiriz, 1979, pp. 11-13).
Stone and tile decorations of the Bursa Green Mosque
In both the tomb and the mosque interiors, a tile program employing the colored-glaze technique is used. This decorative scheme can be considered among the more meticulously crafted examples of its time.
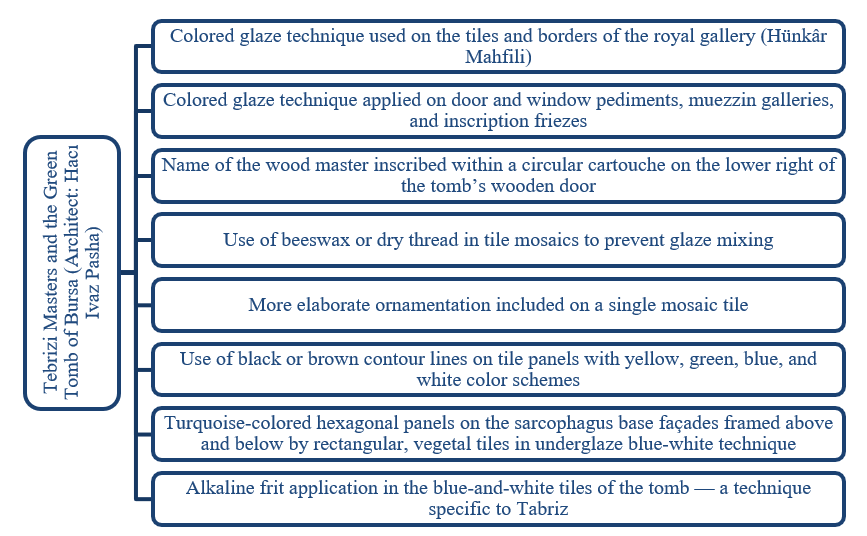
Under the orders of Sultan Mehmed, I (Celebi Mehmed), master artisans known as the Tebrizi masters who had fled Safavid persecution in Iran continued their own artistic traditions in Bursa. Although tile production had previously occurred under Eastern influence, the colored-glaze technique was not yet utilized.
In Byzantine and Anatolian architectural traditions, glazed tiles had not been developed. With the increasing influence of Eastern art, particularly from the Iranian region, glazed tile techniques began to appear in architectural decoration. The most well-known example of this method is the tile program of the Green Mosque in Bursa, characterized by the colored-glaze technique. Unlike the later Ottoman İznik tiles, which are known for their transparent glazes, this technique is marked by an opaque white glaze, a hallmark of Iranian ceramic art (Oney, 1976, p. 12). The names of artisans who contributed to these structures Mehmed el-Mecnun, Miniaturist Ali (Nakkas), and Architect Hacı Ivaz are known from inscriptions, vakfiye documents (endowments), and artisan signatures, all of which contribute to the monument’s historical and artistic significance. These masters referred to themselves with the title el-Tebrizi (“from Tabriz”) (Tufekcioglu, 2001, pp. 149, 162; Sonmez, 1995, p. 424).
Although it cannot be proven with certainty, stylistic elements observed in the architectural decoration of the Green Mosque suggest continuity in subsequent structures. One such example is the Muradiye Mosque in Edirne, where the colored-glaze tile technique appears on the outer window tympana and on the main portal spanning the entire façade. This decorative program includes rumi patterns, intricate vegetal compositions, hatayi motifs, delicate vine scrolls, and refined marble craftsmanship (Ozbek, 2009, pp. 141-169; Demiriz, 1979, p. 51).
In the tomb, a number of original tiles had been damaged, but they have been restored in accordance with their original appearance. An inscription band containing Qur’anic verses is located above the window. The dominant colors cobalt blue, mustard yellow, sea green, and terracotta red are particularly striking. These hues are also known as traditional colors associated with the Iranian cultural-geographic sphere.
The interior of the tomb is entirely clad with tile panels. The motif that appears on the window pediments is repeated identically on the interior tile panels. Once again, hatayi, rumi, and intricate ornamental motifs are present. Decorative elements also stand out in the frames surrounding the inscriptions. The sarcophagus of Sultan Mehmed Celebi, along with the other sarcophagi, is covered with original turquoise-colored tiles composed of interlocking honeycomb and star-shaped geometric patterns in sea green (Demiriz, 1979, p. 294).
Both the mosque and the mausoleum feature painted ceiling medallions (painted decoration), which have been restored faithfully to the original. The painted decoration ornamentation is found in various parts of the structure. The mausoleum door draws attention with its curved-cut carving technique. The panel of the door features interlacing three-dimensional relief motifs executed using this technique. The tile panels on the walls of both the mosque and the mausoleum are adorned with medallions, which incorporate hatayi and rumi vegetal motifs in the colored-glaze technique (Demiriz, 1979, pp. 350-355). Quranic inscriptions are located in the tympana above doors and windows.
Distribution of the decorative repertoire in the Green Mosque and Mausoleum
The decorative repertoire of the Green Mosque and Mausoleum can be defined as exemplary of early Ottoman ornamental arts. These structures present some of the most significant examples of Early Ottoman tile art, preserving Seljuk traditions in both production techniques and ornamental vocabulary. In the early 15th century, İznik an important center for high-quality ceramic production even during the Byzantine era began to contribute tiles to architectural works in Bursa (Koyunluoglu, 1935, p. 175). In the early Ottoman period, tile art featured the colored-glaze technique, with an emphasis on yellow and green hues used in floral motifs (Tufekcioglu, 2001, p. 162).
Dominant colors included turquoise, blue, green tones, and white. In the first examples of Ottoman tiles, the ceramic body was red, and the tiles were often embossed, heat-resistant, produced in large pieces, and arranged according to architectural programs. Unlike in the Seljuk period, no slip layer was applied between the tile body and the glaze. The glazed ornamentation of the Bursa Green Mosque and the involvement of the Tebrizi masters in the decorative process are illustrated in Digaram 1.
The presence of master signatures in the Green Mosque of Bursa constitutes an important finding, offering critical insight into the influence of artisanship on the decorative arts of the period. The decorative programs of the 15th century are characterized by their diversity and designs. These characteristics could not be sustained in subsequent centuries. This process reflects a diversity that is a reflection of the search for identity in Ottoman art. Other cultures that interacted with 15th century ornamentation are particularly noteworthy. The greatest reflections of this process are associated with the cultural proximity of the Timurids. The artists who remained in Ottoman lands after Timur’s campaigns in Anatolia, or the Ottoman illuminators who went to Samarkand and stayed there for a while before returning to Anatolia, paved the way for the formation of various styles. In addition, during this period, there were artists who came to Bursa and Edirne from regions such as Tabriz and Shiraz (Shape 14-15-16). For this reason, similar stylistic features can be observed in Edirne and Bursa (Baysal, 2013, pp. 175-178; İrteş et al., 2023). One of the prominent artists of the 15th century who was important for Ottoman decorative art was Nakkash Ali. This is because the decorative art concept he introduced was a reflection of cultural interaction. He worked in the decorative art workshops (nakkashane) of Bursa, Samarkand, and Edirne and trained many students. It is understood from the signatures on various parts of the building that masters from Tabriz also worked alongside Nakkash Ali (Bagcı, 1995; Baysal, 2020; Eyice, 1993; İrteş, 2018; Tanındı, 2017; Alparslan, 2007). Nakkash Ali is also the grandfather of Lamii Çelebi, who had a powerful influence on 16th-century Turkish literature (Esir, 2016). As observed in the Green Mosque and Tomb in Bursa, similar ornamental approaches can also be identified in structures such as the Muradiye Mosque in Edirne. However, unlike the Bursa complex, no master signatures have been documented in these buildings (Onge, 1987, pp. 39-46; Onge, 1988, pp. 79-85). When the characteristic features of these structures are compared, the presence of the colored-glaze technique in the Muradiye Mosque suggests a stylistic continuity associated with Tebrizi masters and Ottoman nakkāshes, indicating that the building may carry traces of this artistic lineage.
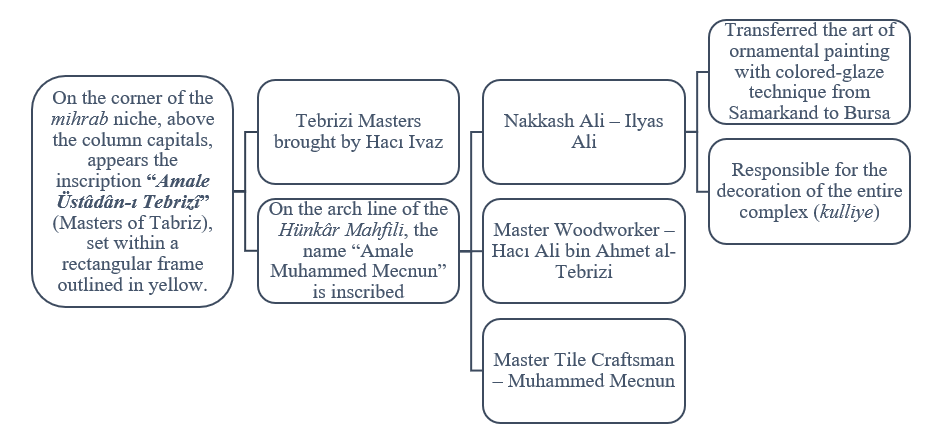
Figure 14 Tabrizi Masters and their assigned roles
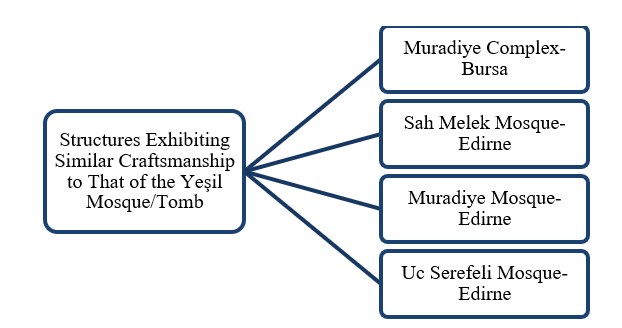
Figure 15 Structures potentially extending the decorative program of the Green Mosque/Tomb
Findings and interpretation
From its architectural plan to its ornamental elements, the Green Mosque in Bursa reflects a systematic approach to geometric composition. The building’s architectural features and the creative implementation of its decorative program skillfully reflect the dynamic interplay between form and void throughout the design process. Particularly in its geometric ornamentation, the structure presents legible ratios and spatial relationships that lend coherence and clarity. The multiplicity and variation of geometric forms are unified into a holistic expression, producing a magnificent rhythm and harmony. This visual harmony also corresponds to the Islamic philosophical principle of unity and order among the elements of the universe.
Geometric representation serves not only as a formal system but also as a mystical mode of expression. Geometric forms contribute to the building’s identity and function as a dynamic language of visual interaction for the viewer (Williams & Ostwald, 2017, pp. 8-9). The geometric elements embedded in the architectural structure reflect both the spirit of the era in which the building was constructed and a nuanced narrative that interprets its spatial context. Each structure, in this regard, embodies its own distinctive architectural logic and artistic identity.
Geometric analysis of the plan and the golden ratio in the Green Mosque
The decorative program of the Green Mosque corresponds to the architectural entirety of the building its spatial plan, volumetric proportions, and geometric harmony (Figure 16). The architectural and ornamental features are associated in the literature with the work of Tebrizi master builders, situating the mosque within the Timurid and Khorasani architectural traditions. The geometric elements of Islamic architecture form its foundational visual language, with origins dating as far back as the 8th century. Scholars such as Omar Khayyam and Al-Khwarizmi played pivotal roles in the development of geometry as a scientific discipline. In Persian art, geometry was considered a crucial field of study and its principles deeply influenced architectural processes.
Geometric pattern in Islamic architecture are often appears to be structured around square and regular hexagonal units, composed of linear, sequential, or interlacing forms. These are frequently enclosed by guiding lines that divide the composition into equal segments typically eight, twelve, or sixteen. From these guiding frameworks, stars and interlocking nodes are generated, resulting in highly structured and integrated pattern (Broug, 2008, pp. 119-230; Lu & Steinhardt, 2007, pp. 1106-1110; Williams & Ostwald, 2017, pp. 10-12). The intensive cultural and artistic interaction between the Ottoman and Persian worlds particularly visible in the prevalence of Tebrizi craftsmen further shaped the architectural language of the Green Mosque.
The method employed by Ghouchani, Gholizade, and Sobouti (2023, pp. 987-992) in their geometric analysis of the Kabood Mosque (Gok Mosque) in Tabriz served as a reference for the geometric analysis of the Green Mosque. The close relationship between the two mosques, both in plan and in their connection to Tabrizi artisans, justifies this comparative approach. The architectural feature of two consecutive domes first appears in Bursa and continued in subsequent mosque designs. This architectural model, prominent in early Ottoman architecture, is also observed in the Kabood Mosque in Tabriz. It can be interpreted as the result of sociopolitical and intercultural exchanges of the period. Over time, this dual-dome concept evolved into a central dome structure that came to dominate mosque architecture. The spatial continuity and interconnectedness created by the two domes represent a key transitional moment in the typology.
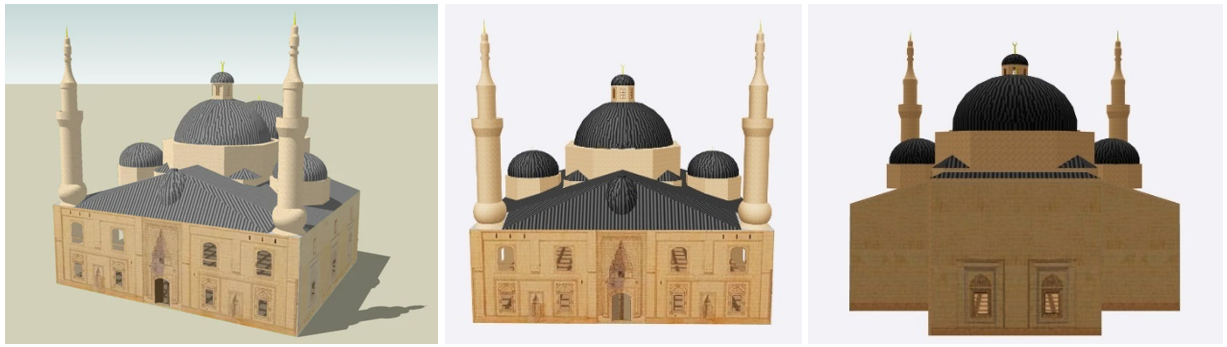
Figure 17 3D representation of the Green Mosque
For the golden ratio analysis of the Bursa Green Mosque plan, the logarithmic curve method was employed in accordance with the geometric framework proposed by Ghouchani, Gholizade, and Sobouti (2023). After conducting manual geometric analyses on historical plans and photographs, final proportional grids were drawn using Adobe Illustrator to obtain precise measurements, accurately map the logarithmic spirals, and minimize error margins throughout the logarithmic curve. These mathematical grids provided an idealized design framework (Figure 18). However, due to historical structural deformations and restoration interventions over the centuries, the presence of minor error margins is acknowledged. Therefore, the applied geometry represents the universal design intent of that era rather than the structural reflections of today’s millimeter-level precision. The golden ratio is a constant number such that when a unit is added to it, the result is the square of the original number; these ratios progress in a proportional and logarithmic sequence, such as 1, 1, 2, 3, 5, 8, 11 (Rahravi et al., 2020). The logarithmic curve and the ratio of numbers in the Golden Rectangle are shown in Figure 18. When this logarithmic curve is superimposed on the front facade of the Bursa Green Mosque, the harmony between the building’s architectural form and the Golden Ratio becomes evident.
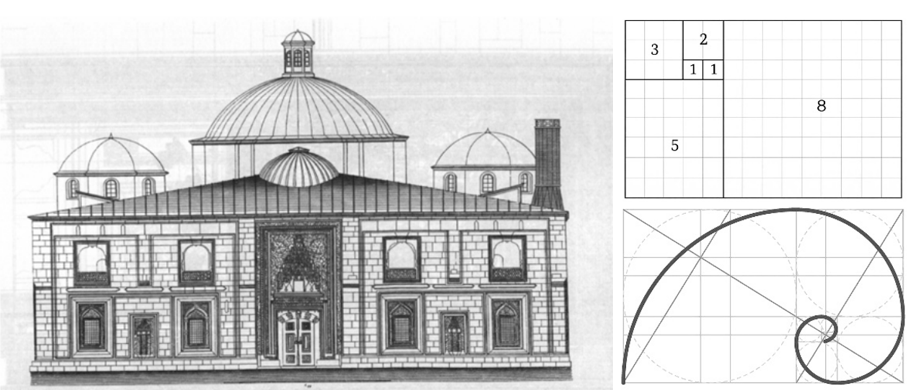
Figure 18 Drawing from Usul-i Mi’mari-i Osmanî and Golden Ratio Logarithmic Curve
Source: Ghouchani et. al. (2023)
Despite undergoing several restorations, the Green Mosque has preserved its volumetric integrity. Therefore, a frontal sectional elevation was taken as the basis for geometric analysis. From a frontal perspective, the dominant volumetric mass forms a square shape. The architectural composition enables this square to be inscribed within a regular hexagon at the point where the uppermost section of the building terminates (see Figure 19).
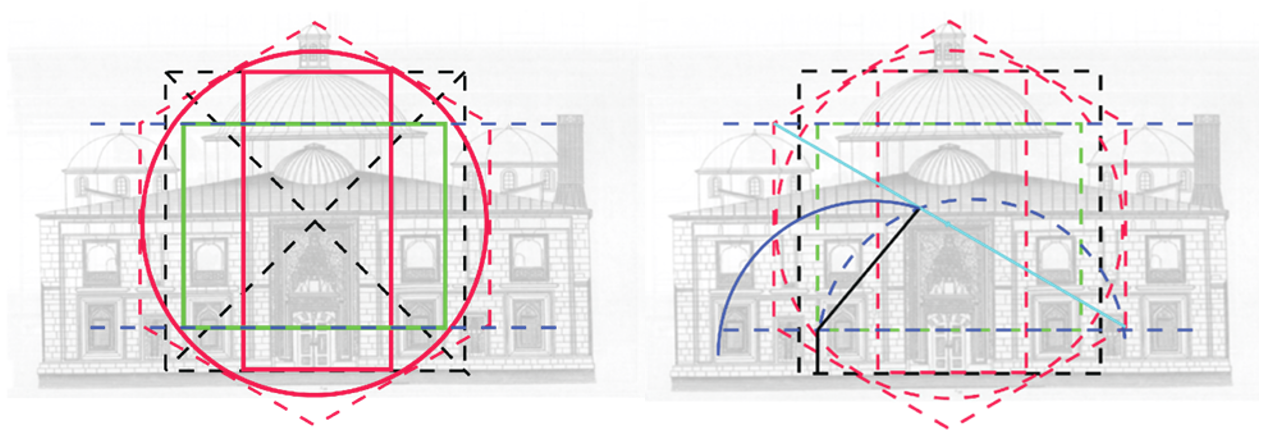
Figure 19 Geometric analysis of the Green Mosque
Source: Analysis by researcher (2023)
The following analysis is based on a construction-based geometric reading rather than a numerical or algebraic proof. The aim is not to demonstrate intentional use of the golden ratio through exact measurements, but to reveal proportional consistency through geometric derivation. Starting from the square massing of the structure, a circle was inscribed, and a hexagon was placed tangent to that circle on the front façade. The architectural transformation from square to circle is repeated above in the dome, reflecting a recurring design principle. This hexagonal form terminates at the uppermost point of the dome’s curve. The hexagon also forms the foundational basis for a geometry rooted in the golden ratio. By taking into account the building’s horizontal mass and the vertical mass centered around the dome, squares were placed to intersect with the circle suggesting the geometric system and holistic structure of the building. On the right side of the sectional drawing, a line drawn from one corner of the hexagon inward intersects a curved arc, equal in diameter to the arc encircling the structure. The point at which the arc terminates becomes tangent to the square form derived from the building’s massing (green line Figure 20). From the point where the diagonal of the hexagon intersects the arc, a line was projected downward to the base of the green square suggesting the foundational coordinates of a golden section related proportional system that illustrates the geometric precision inherent in the massing of the structure. As emphasized in similar geometric studies of Persian–Islamic architecture, such proportional correspondences should be understood as indicative of a design logic rather than definitive proof of intentional mathematical application (Ghouchani et al., 2023, pp. 992–996).
Once the rectangular form referencing the golden ratio is established in Figure 20-21, a systematic composition corresponding to the spiral structure of the golden ratio also emerges.
Based on the relational geometric formation observed in the elevation section of the structure, the foundational grid defined by the vertical and horizontal endpoints of the dome, the central point, and a central rectangle proportioned according to the golden ratio produces the form illustrated in Figure 21. This form structurally reflects the application of the golden ratio. The geometric organization of the building’s facade is designed upon a hexagonal system. This hexagonal arrangement, derived from the massing logic of the structure, is also found in a few examples of traditional Persian Islamic architecture particularly in the Tabriz region, such as the Gok Mosque but was later abandoned.
However, the Green Mosque in Bursa not only served as a forerunner in the development of such a holistic architectural form in subsequent periods, but also laid the conceptual groundwork for a refined architectural pursuit rooted in the golden ratio. Similarly, in its ornamental program, the defining characteristics of the architecture namely the golden ratio and hexagonal structure are prominently featured.
The formal analysis of the facade section of the Green Mosque was conducted with reference to the studies of Ghouchani et al. (2023, pp. 992-996). The building was initially interpreted through the geometric shapes generated by its massing. The objective of the geometric analysis was to divide the structure into organized, repeating forms that intersect tangentially, thereby emphasizing structural features that gesture toward the golden ratio.
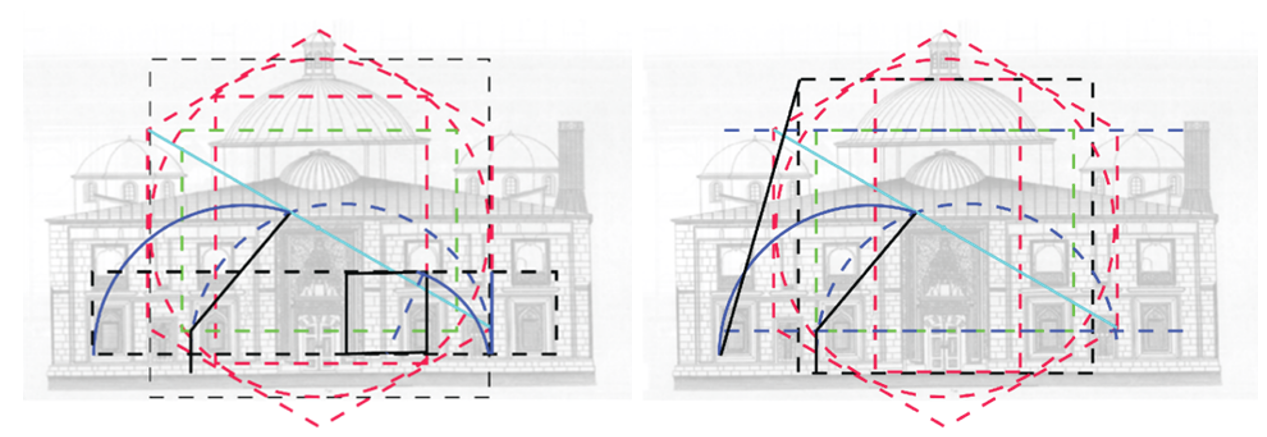
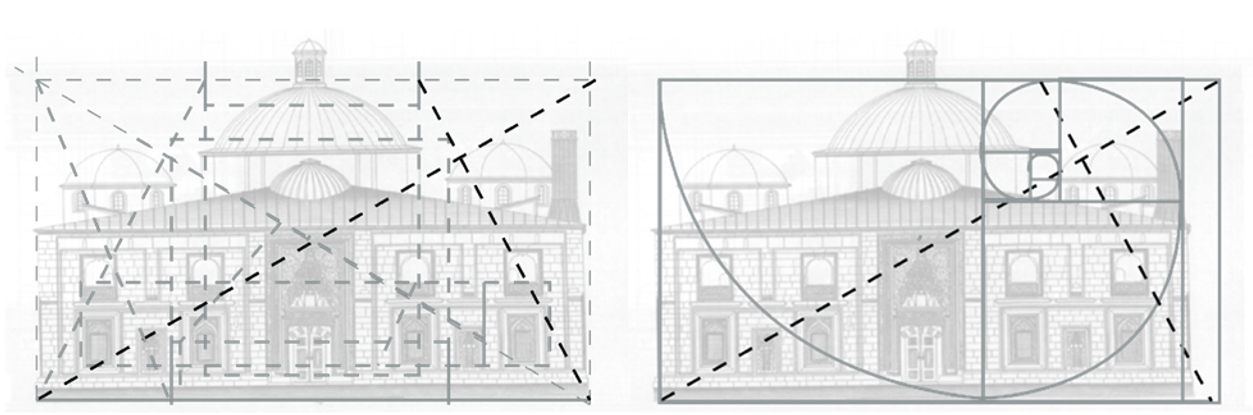
Figure 21 The massing and golden ratio of the Green Mosque
Source: Analysis by researcher (2023)
Analysis of the geometric ornamentation program in the Green Mosque and Tomb
Geometric forms, which constitute the cornerstone of Islamic ornamentation, establish a structurally interconnected system based on systematic proportions. The aesthetic and functional characteristics of the space are clearly reflected in its decorative elements. In general, geometric compositions display order, diversity, multiplicity rooted in simplicity, and a distinctive aesthetic language. In Islamic geometric ornamentation, certain principles and design qualities communicate a powerful visual and conceptual expression to the viewer.
Within Islamic culture, geometry assumes the role of a universal language, establishing structural relationships with both philosophy and cosmology (Dabbour, 2012, pp. 383-384). Geometry encompasses multiple spatial interpretations related to the creation of the universe, embedding meanings and ideas within its forms. Life itself is fundamentally grounded in geometric codes, and these codes enable the comprehension and interpretation of the cosmos. In this sense, universal harmony and reality are essentially explained through geometry a notion that resonates deeply within Islamic philosophy
In architectural design, geometric proportions form the foundation of the design language. Every part relates to the next, serving the structure through a representational unity that derives meaning from the whole. The geometric abstraction that distances Islamic art from worldly narratives and instead directs it toward the pure and the divine is rooted in this expressive system. Yet, at its core, this form of expression seeks truth itself (Burckhardt, 1986). In architecture and particularly in Islamic architecture the most significant system of geometric proportion is based on the golden ratio. This ratio describes a specific proportional relationship between two elements and is understood as a manifestation of multiplicity within unity. It is this proportional logic that imparts to Islamic geometric ornamentation its balanced, harmonious, and majestic visual effect without overwhelming the eye. Such proportional differentiation liberates geometric form from monotonous repetition, introducing a sense of movement. Although a perceptual relationship exists, it does not result in visual fatigue; rather, it opens the possibility for the viewer to perceive new geometrical relationships and interpretative expansions (Burckhardt, 1986; Dabbour, 2012, pp. 383-388).
Geometric ornamentation analysis of the Mihrab in the Green Mosque, Bursa
The mihrab measures approximately six meters in width and eleven meters in height. It is surrounded by seven ornamental borders. The outermost border features hatayi motifs, vegetal patterns, and curvilinear tendrils. As the composition progresses inward, the dominant colors within the borders shift to navy blue, white, and yellow. The second border contains inscriptions rendered in “celi sulus” and “kufi” script styles. Before the fourth border, there is a prominent muqarnas frame, primarily in shades of green, composed of sequential palmette motifs. This zone also features intricate vegetal compositions.
The sixth border forms a meander band filled with lotus motifs. The final border surrounds the mihrab with a chain pattern composed of leaves and peonies on a dark blue background. Flanking the mihrab on both sides are engaged columns, whose capitals are adorned with palmette and rumi motifs. The mihrab niche itself presents a five-sided geometric structure, where tile panels featuring palmette and rumi designs once again dominate. In the niche area, turquoise and white colors are set against a dark blue background (Yildirim, 2007, p. 165177).
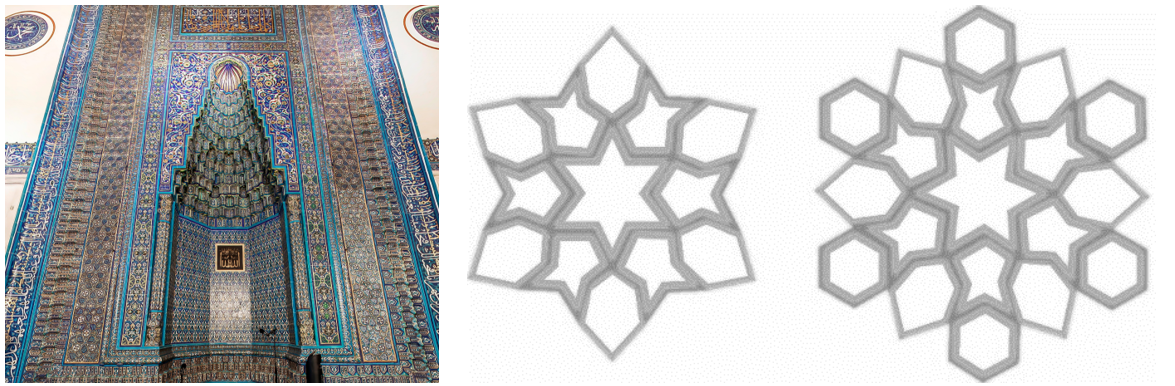
Figure 22 Geometric analysis of the border in the Mihrab Niche of the Green Mosque
(Analysis by Researcher)
Although a geometric logic underpins the arrangement of vegetal motifs in the mihrab niche, the fourth border emerges as the most prominent geometric form. This border is built around a structure based on the six-pointed star and is surrounded by asymmetrical hexagons and polygonal forms. The motif continues by linking symmetrical hexagons to adjacent elements, establishing coherence through the non-monotonous repetition of a centrally structured scheme (Figure 22). This approach results in a dynamic composition where the sense of movement is continuously sustained. In the muqarnas of the mihrab niche, the visual effect is similarly shaped by the repetition of asymmetrically organized curved muqarnas, enhancing the perception of rhythm and dynamism.
Geometric ornamentation analysis of the royal loge in the Green Mosque, Bursa
The Royal Loge is accessed through a pointed-arch doorway that leads from the main structure. A vegetal frieze lines the section reached by a three-step stair. This highly ornamented unit is defined by its richly tiled walls extending up to the ceiling. Muqarnas elements mark the transition between wall and ceiling surfaces. The balustrade panels also feature a striking geometric composition characterized by intricate transitions. On the side facing the mihrab, a Bursa arch is located, adorned with vegetal and geometric tile motifs crafted by Tebrizi artisans. This section showcases an exceptional example of the haft-rang (seven-color) overglaze painting technique (Demiriz, 1979 p. 351). The craftsman’s signature tile inscription appears directly beneath the Bursa arch. On the balustrade, a horizontal composition is formed by eight-pointed stars surrounded by hexagons. At the intersection points of these compositions, five-pointed stars and other polygonal geometric motifs appear. Inside the structure, a motif sequence based on eight-pointed stars within an octagonal layout continues across both walls and ceiling. In these areas, the colored glazes are outlined with raised contours in gilded relief. The dominant colors in the Royal Loge are cobalt blue, yellow, and turquoise. (Demiriz, 1979, p. 352; Oney, 1976, pp. 73-74; Cetintas, 1946). The space also distinguishes itself through the use of multiple decorative techniques: tiles and relief elements on the main walls and ceilings; stone carving on the balustrade; tile mosaic on the arches; and underglaze tile panels in the window pediments.
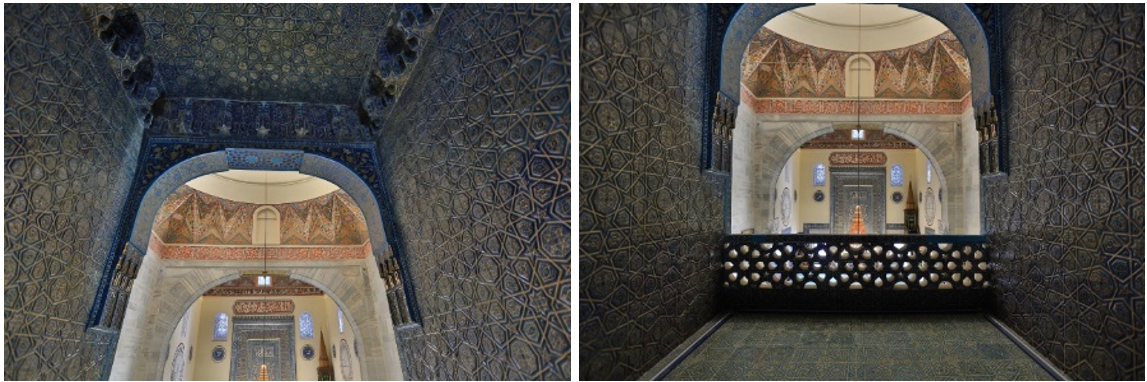
Figure 23 Royal Loge
The Royal Loge (royal gallery-Figure 23) of the Green Mosque stands out particularly for the magnificence of its tile ornamentation. Within this space, geometric motifs also appear with a strong expressive force. The eight-pointed star constitutes the dominant central structure of the design. Through its systematic repetition, and the addition of interstitial motifs that introduce variation, the composition is enriched. Geometric forms extend from the central eight-pointed star into elongated hexagonal prisms, which are then multiplied and joined. At the points of connection, five-pointed star forms emerge, and these five-pointed stars, in turn, establish a sense of unity around the eight-pointed stars. In essence, the octagonal structure dominates the entirety of the decoration.
The Green Mosque in Bursa is one of the finest examples of Ottoman architecture and is adorned with numerous geometric motifs, many of which reflect Islamic symbolism. The repeated appearance of star motifs and their extensions within the structure establishes a design associated with abundance and the infinity of the Divine. These motifs are not isolated; rather, they exist in an interconnected structure designed to evoke a sense of infinity. This same logic is evident in the latticework of the Royal Loge’s windows, where hexagonal forms and five- and eight-pointed stars create a fluid, interrelated pattern (Figure 23-24).
The unity created through the repetition of units is also visible in the window pediments and balconies on the second floor of the mosque, extending outward from the Royal Loge. The six-, eight-, and ten-pointed star motifs, which constitute the core ornamental character of the Royal Loge and other decorative elements of the structure, also serve as the foundation for the naturalistic floral motifs present throughout the mosque (Figure 25-26).
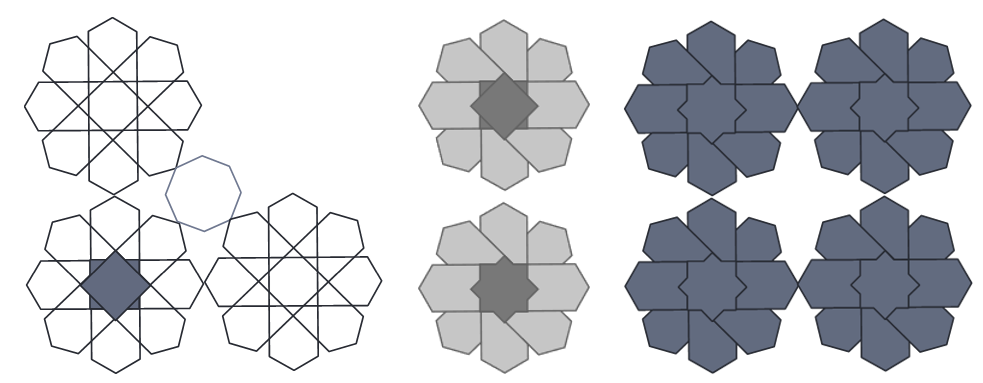
Figure 24 Central motif expansion in the wall tiles of the Hunkar Loge (Analysis by Researcher
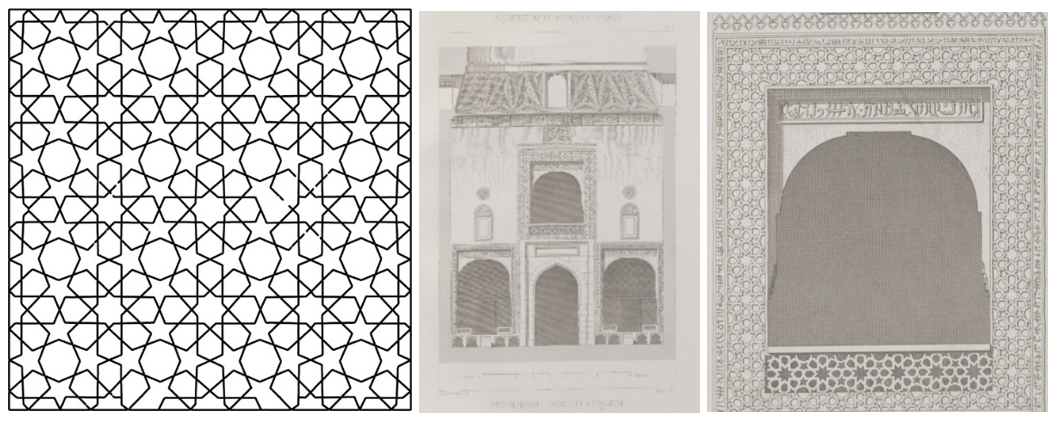
Figure 25 Balcony openings decoration of the Royal Loge / Five-Pointed Star Motif (Drawing by Researcher), Parvillée Leon
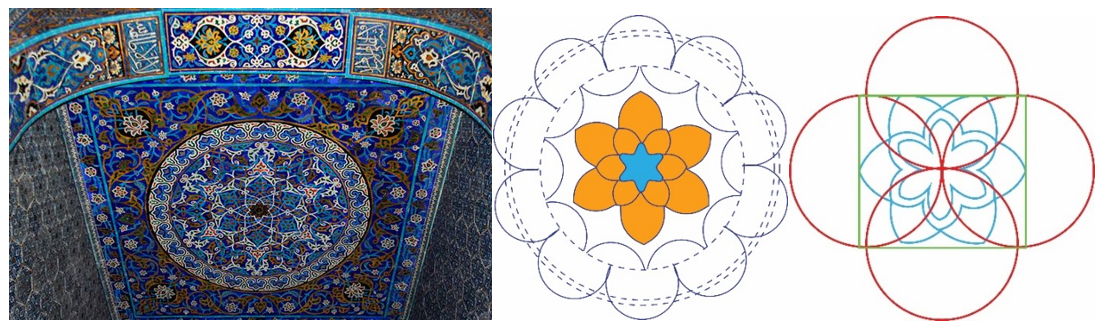
Figure 26 Analysis of interwoven vegetal ornamentation and its geometric structure (Analysis by Researcher)
Geometric analysis of the tile panels in the Green Mosque and Tomb, Bursa
Within the Green Mosque, the walls prominently feature turquoise and green-colored tile panels. These tiles extend up the walls to a certain height, creating a continuous visual rhythm across the interior surfaces.
In addition to the tile panels surrounding the mihrab, those located in the side eyvans also draw attention with the combination of hexagonal motifs and six-pointed stars. On some of the tiles located along the left side of the mosque, gilded vegetal ornaments in gold leaf are visible. These decorations were applied to the tiles in the form of stamped impressions and then re-fired to achieve their final appearance. While the hexagonal form predominates in the tile composition of the structure, dynamism is introduced in certain areas through stamped embellishments or six-pointed stars arranged around a hexagonal center (Figure 27-28).
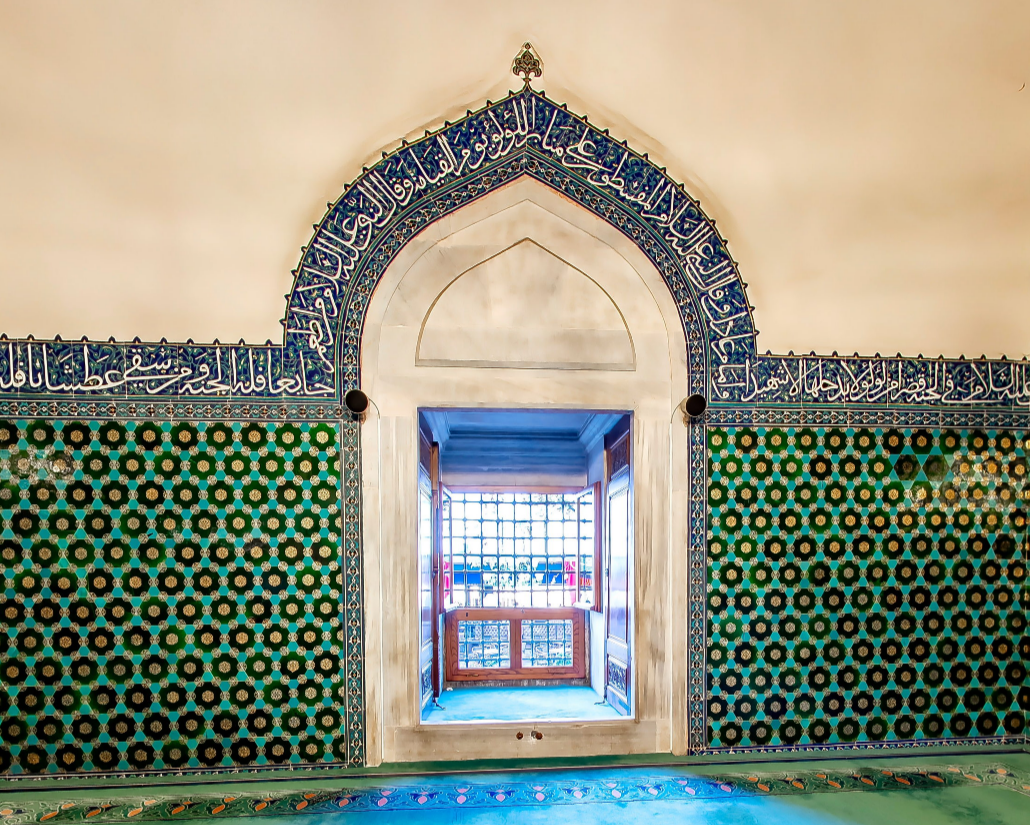
Figure 27 Hexagonal tile panels – interior and left side of the Green Mosque
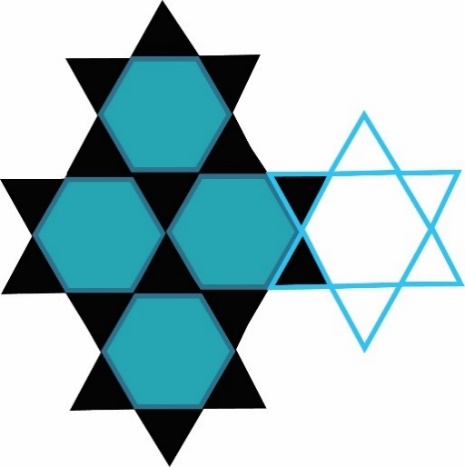
Figure 28 Geometric analysis of hexagonal tile panels
Source: Analysis by Researcher
The formation of hexagonal tile panels through the repetition and overlapping of hexagonal and star-shaped forms produces a recursive rhythm. This pattern reflects a compositional logic in which motifs complete one another, reinforcing a sense of infinity. Islamic geometric designs are constructed according to strict principles, based on mathematical order, compositional structure, and precise angles. Within this framework, the hexagonal form and the six-pointed star that complements it with a 180-degree alignment exhibit a remarkable degree of harmony.
The ceiling tiles of the entrance portal of the Green Tomb feature striking vegetal motifs; however, it is the geometric order of the overall unit, its systematic central expansion, and the continuation of the motif through triangular and polygonal elements extending from the center that establish a harmony achieved without overwhelming the viewer. Additionally, the muqarnas arrangement at the edge of the tile decoration enhances the internal rhythm of the composition. Constructed in 1421, the tomb is based on an octagonal plan. The structure, standing 12 meters high, is covered by a dome with a diameter of 15 meters and a height of 6 meters. The exterior of the tomb is clad in turquoise-glazed tiles. The grand portal on the mosque-facing side of the building features a pointed arch at the top, while the entrance below is framed by a low arch. Colorfully glazed bricks are used on either side of the portal (Yenal, 2011).
The colorful glazed tile panels of the Green Mosque and Tomb are among the most striking decorative features of these structures. The turquoise-colored tiles exhibit a particularly splendid ornamental character. These tile panels are predominantly found on the exterior walls, the mihrab, and in the Green Tomb where Sultan Celebi Mehmed is buried. The tomb’s wall surfaces are clad in hexagonal tiles with turquoise and green glazes. Inside the tomb, the walls are covered with hexagonal tiles up to a height of three meters, and these tiles are adorned with decorative medallions.
The hexagonal form appears with notable density throughout the composition, conveying a sense of continuity in which beginning and end fold into one another through recursive repetition. This visual language also implicitly alludes to the concept of infinity (Figure 29). When this geometric ornament initially perceived as a flat hexagonal form is analyzed in terms of projection, a third dimension emerges, resulting in the illusion of a cube. Thus, what is essentially a two-dimensional form conceptually transforms into a visual representation of depth, suggesting a transition into a new spatial plane or even a symbolic new universe (Figure 30). Geometric motifs, widely used in Islamic art, reflect the complexity and beauty of the universe. These motifs are part of a rich tradition within Islamic aesthetics and are frequently found in the ornamentation of architectural structures such as mosques, mosque courtyards, mausoleums, and other Islamic buildings.
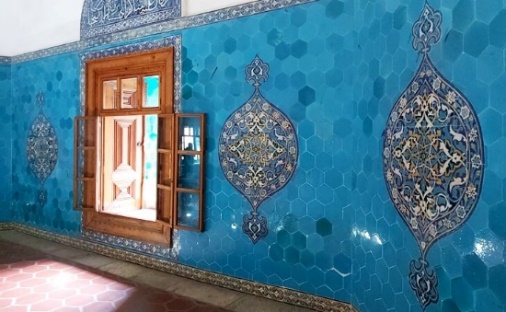
Figure 29 Interior of the Green Tomb/Hexagonal panels and medallions
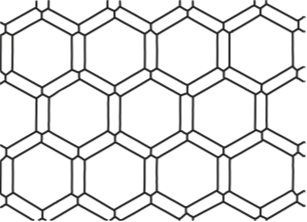
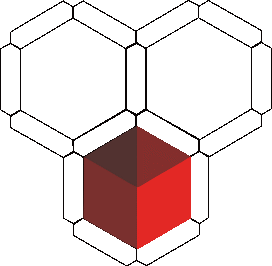
Figure 30 Geometric analysis (by Researcher)
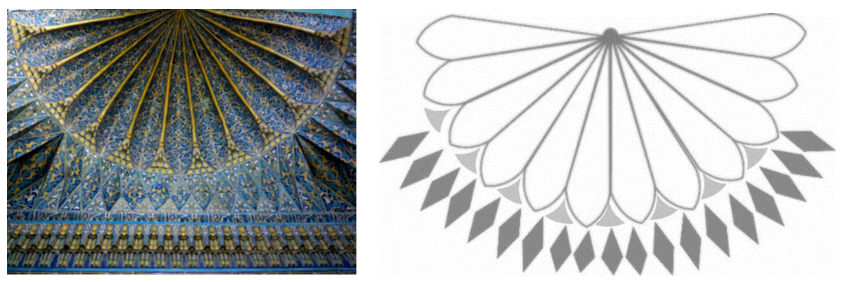
Figure 31 Mihrab tiles in the Tomb-Upper section and geometric analysis (Analysis by researcher)
In the mihrab of the tomb, alongside muqarnas decorations, vegetal motifs predominantly hatayi and rumi are systematically arranged within a geometric framework. In the mihrab niche, the dominant colors are turquoise, navy blue, white, and yellow (Figure 31). On either side of the mihrab are small columns, between which a broad frame composed of eight-pointed star motifs can be observed. These stars are interconnected with pentagonal forms, creating a continuous ornamental band. At the top of the mihrab, a centrally organized composition once again comes to the fore, expanding through geometric forms until it is brought to a conclusion at the point of the muqarnas sequence.
Geometric analysis of the wooden ornamentation on the entrance door of the Green Tomb, Bursa
The roots of geometric motifs in Islamic art lie in nature. Forms observed in the natural world serve as important reference points for these geometric reflections. These references range from botanical structures and snowflake crystals to water molecules, honeycombs, and the cellular structures of microscopic organisms, extending even to the molecular properties of inanimate objects. This diversity in geometric reference also draws upon the golden ratio as a key proportional guide (Skinner, 2009, p. 91). Beyond nature, the universe itself functions as an additional point of departure: the solar system, the planets, and their proportional relationships, as well as their orbital movements around one another, exemplify this geometric framework (Martineau, 2001, pp. 15-21). Islamic architecture derives its theoretical foundation from nature, particularly in its quest for symbolic meaning and ideal proportion. This reference encompasses not only a visual articulation of proportional harmony in design, but also reflects cosmological principles as interpreted within the architectural language. (Dabbour, 2012, pp. 381-388). These geometric forms, in fact, become symbolic structures that "speak" to the viewer rooted in reality and the universe and based on proportional systems that can be identified in both animate and inanimate forms, such as the golden mean and harmonic ratios. In this sense, geometry becomes an embodiment of nature’s principles as reflected in art and design (Figure 32-33). Originating from a centralized form, this mode of geometric expression adopts fundamental principles of nature while presenting various adaptations through patterned variations (Nasr, 1978, p. 45). As a result, geometric forms transcend objectivity and attain a form of spiritual magnificence. Similarly, the study conducted by Rashid et al. (2024), which questioned the golden ratio in Islamic architecture, includes an analysis based on the golden ratio rectangle and geometric patterns derived from proportional relationships between the main mass, entrance axis, openings, and vertical-horizontal divisions in facade compositions. Based on this analysis, they revealed that facade elements aligned with the golden ratio in visual comparisons. The study also emphasizes the golden ratio’s relationship with perception, aesthetics, and nature. It presents an analysis that supports the symbolic meaning of geometry and its role as an order-establishing framework in Islamic architecture. The research coincides with the architectural design and decoration program of the Bursa Green Mosque in terms of its consideration of the mass facade structure, geometric components, and their reflection in the decoration program as a whole.
One of the key referential sources in the structuring of geometric proportions is the human figure. Within Islamic philosophy, the human being represents the most refined embodiment of divine proportion and harmony. Leonardo da Vinci’s Vitruvian Man, a drawing based on the golden ratio and the mathematical proportions of the human body, illustrates this geometric framework (Figure 34). Within this context, when architectural elements draw upon fundamental proportions found in the human form, they articulate an ideal of proportional harmony. In this scheme of proportionality, the distance from fingertip to toe was meant to align proportionally with the height of the human figure from head to foot (Dabbour, 2012, pp. 381-385).
The harmony and geometric expansion found in the human body reflect the same structural principles as those governing the universe. In this regard, the wooden motifs on the entrance door of the Green Tomb in Bursa reflects these proportional ideals related to nature and the human body within their designs (Figure 35).
The ten-pointed star at the center of the door, and the radiating motif surrounding it, embody this same structural system.
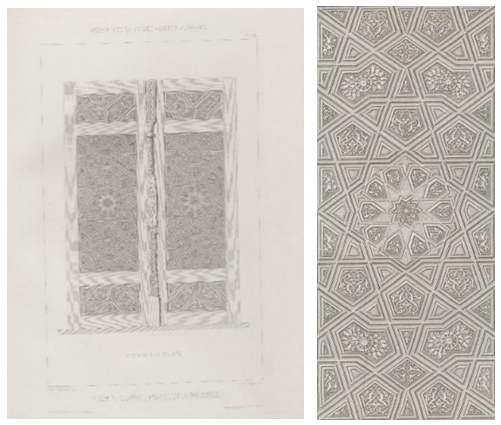
Figure 32 Parvillée Leon – Wooden Geometric Motif on the Door
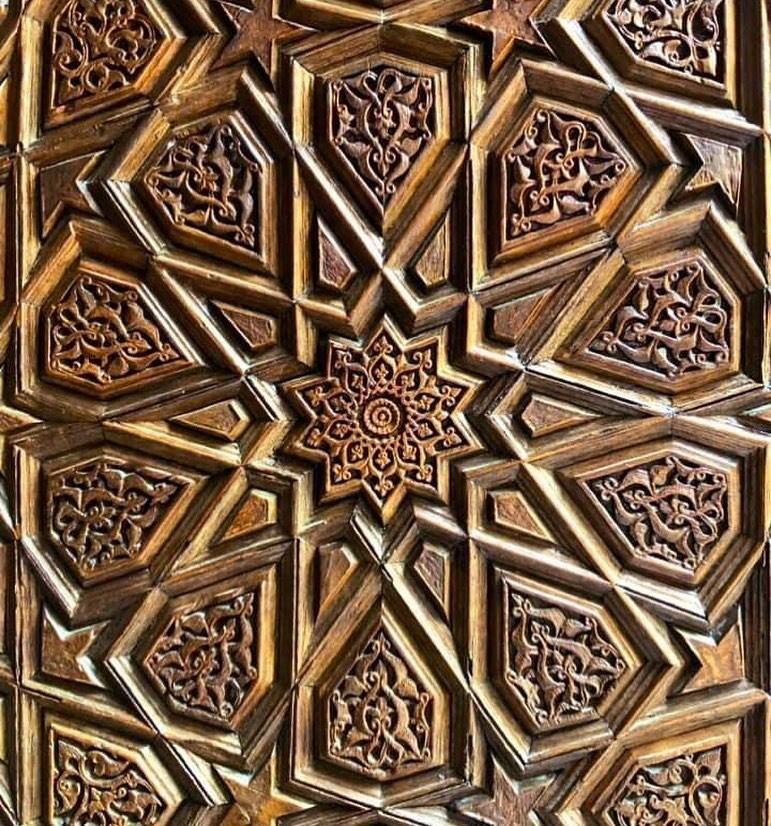
Figure 33 Detail of the Door
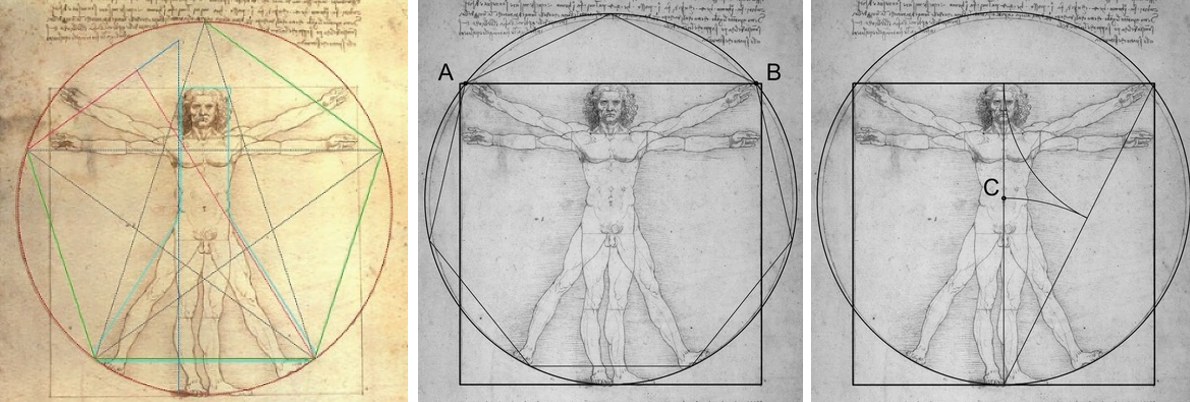
Figure 34 Vitruvian man
Source: Murtinho (2015)
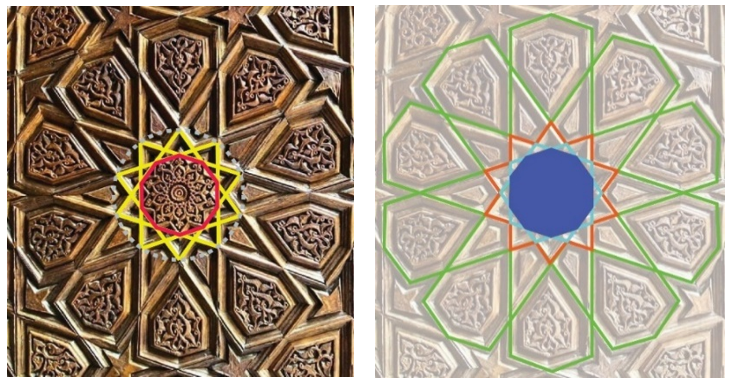
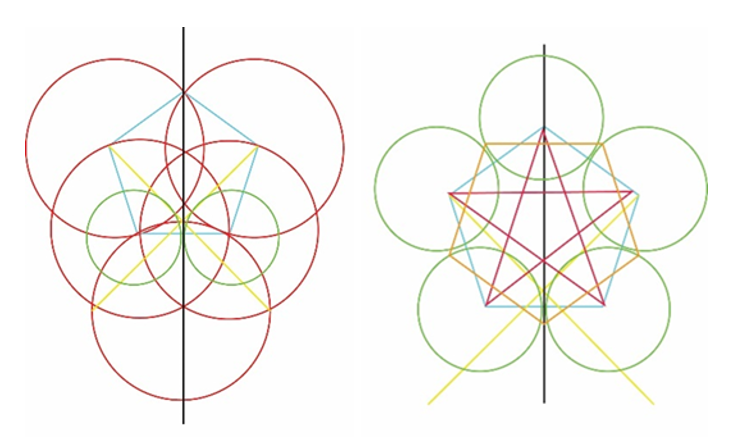
Figure 36 Intersection points as reference in geometric analysis (by researcher)
The geometric analysis of this motif is based on the study conducted by Dabbour (2012, pp. 381-391) from which the analytical framework is derived. Within this context, the geometric structure of the design begins with the fundamental unit of the circle (Figure 36). The circle also known as the reference point for the geometrically regular pentagon, as seen in Vitruvian Man serves as the conceptual origin of the pattern. Circles drawn tangentially from the edges of the pentagon determine the segmental boundaries of the design. This phase marks the point at which the foundational geometric pattern is constructed. The resulting intersections of lines produce a variety of geometric configurations. Within this system, reference points provided by geometric harmony allow for the construction of pentagons, hexagons, and five-pointed, six-pointed, eight-pointed, or ten-pointed stars. This harmony and systematic expansion offer a rhythm, aesthetic proportion, and structural modeling that transcend conventionality.
Using these geometric reference points, the structural composition of the Green Tomb’s entrance door crafted with the curved-cut technique emerges from the pentagon and is developed through the connection of intersecting points. This process generates the central motif of the door: a ten-pointed star, which radiates outward and supports additional motifs, all composed in geometric harmony (Figure 37). Variations in the combinations of intersecting points in this structure may yield different and evolving designs across other architectural contexts. That is to say, even minor alterations in the basic forms of circles and pentagons can significantly influence the overall pattern.
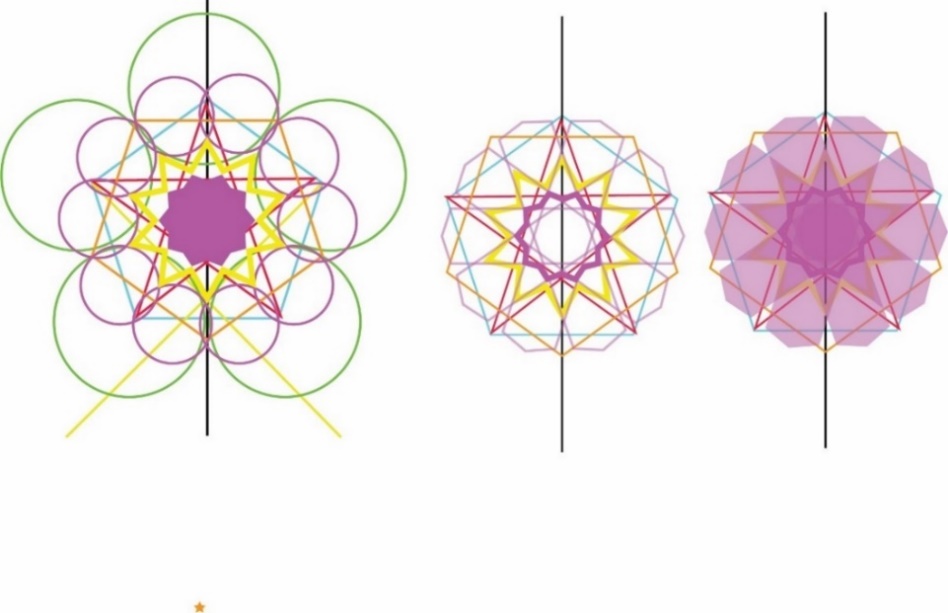
Figure 37 Geometric analysis of the entrance door motif, Green Tomb (researcher)
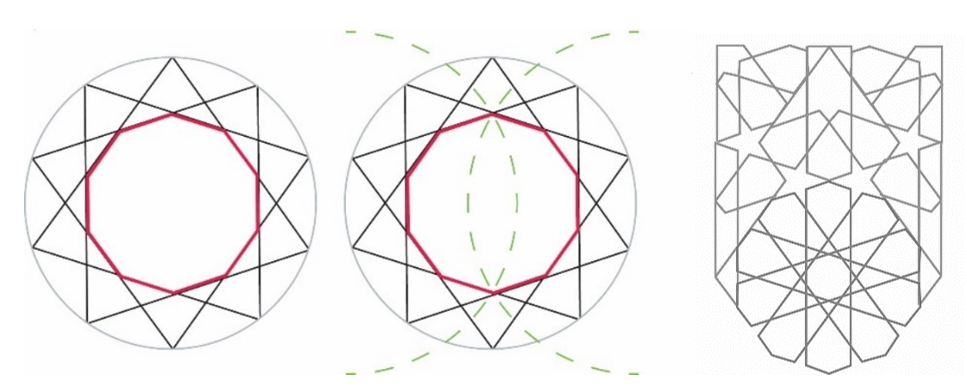
Figure 38 Geometric analysis of the central star motif of the Door (Diagram by researcher)
The geometric form underlying the ten-pointed star motif on the door is based on a 60-degree angle. These units are rotated approximately 36 degrees each, forming a ten-pointed figure (Figure 38). As each arm of the star rotates incrementally, the full 360-degree rotation produces a system that is ultimately based on the regular circle.
The central star motif also establishes a compositional logic that informs the other motifs in the design. Variations of the geometric form derived from the ten-pointed star contribute to the creation of diverse patterns at different scales, enabling a wide range of design possibilities. By joining intersecting points in varying configurations, the repetition of a single unit is broken, and a dynamic effect is achieved. In the outwardly expanding pattern, even subtle changes at the intersection points influence the overall design, resulting in striking and original variations of the motif.
When analyzing the geometric form based on the door detail, a minimalist approach becomes apparent at the core of this intricate logic. The language of expression grounded in pure geometric form and non-identical unit repetition points to an extraordinary unity between part and whole. Here, magnificence is achieved through minimal means. As such, the intricacy of the geometric motifs does not overwhelm the viewer. Instead, the rhythm, harmony, balance, and unity presented in the composition convey an idealized aesthetic.
In the ten-pointed star geometric form, the elongated hexagonal shapes extending from the star possess outer contour lines that structurally resemble those of a rectangular prism (Figure 39). These rotating prisms completed visually by the viewer create both two-dimensional and three-dimensional effects within the motif. The segmentation that produces this perception of depth results in intersecting points that also align with the two-dimensional geometric framework. Simultaneously, within its central configuration, the motif evokes a sense of fractal geometric transformation and movement.
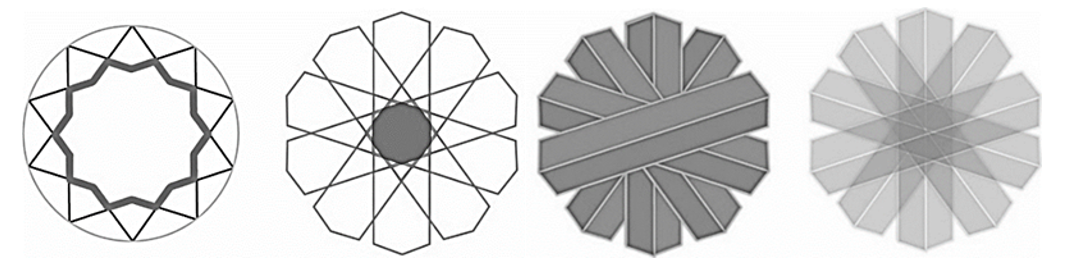
Figure 39 Ten-pointed star motif and three-dimensional effect (Analysis by researcher)
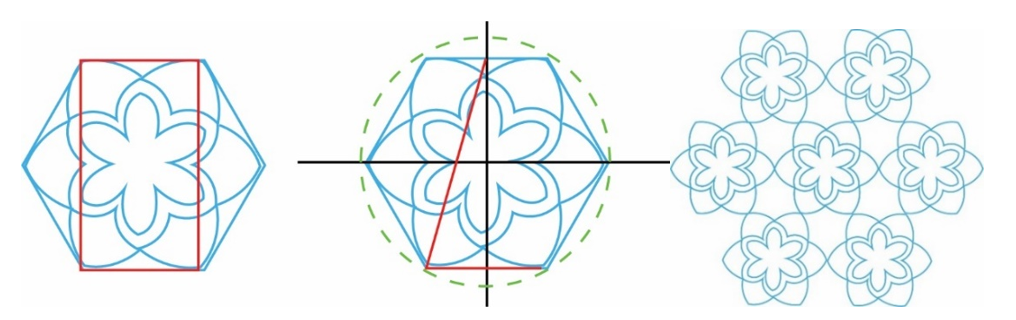
Figure 40 Motif analysis of the upper section of the door (Analysis by researcher)
The stylized motif situated above the doorway is primarily constructed upon a hexagonal form. The visual weight of the motif is emphasized by the central red square (Figure 40). The points where the vertical axes intersect with the hexagon define the structural focal center of the shape. This central focus, rather than being based on direct repetition of identical units, indicates a sense of movement through the compositional segmentation of forms in accordance with the golden ratio. The assembly of motifs also generates a unified sense of motion through the repetition of unequal yet rhythmically structured elements.
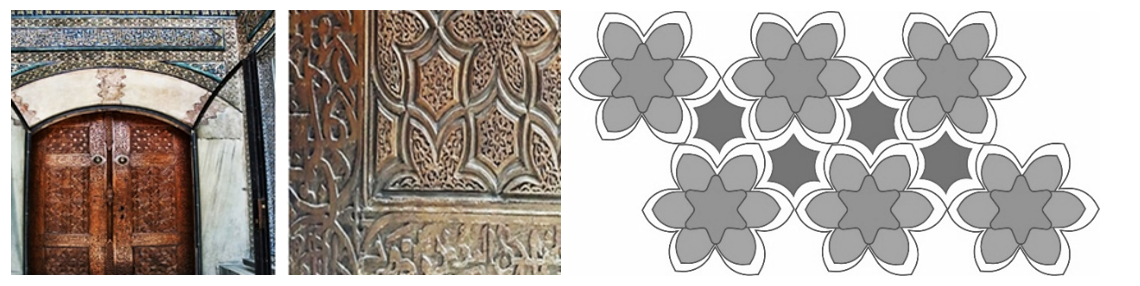
Figure 41 Geometric analysis of the lower section of the door - central star-based composition (Diagram by researcher)
In the lower section of the door, a design derived from a hexagonal star motif appears, with softened edges rendered in a floral configuration (Figure 41). Within this composition, a dynamic visual effect is produced through the repetition-based rhythm embedded in the expressive geometric language of the form.
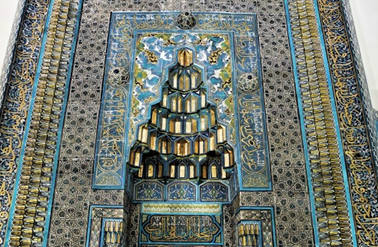
Figure 42 Mihrab of the Green Tomb
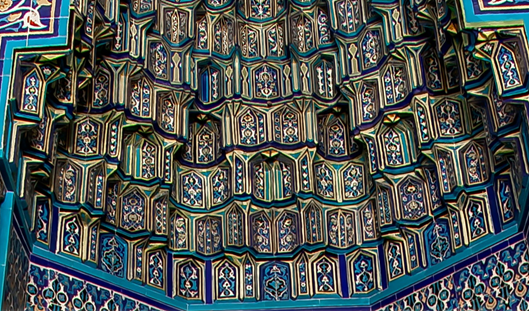
Figure 43 Mihrab detail of the Green Mosque
The application of fractal geometry in the ornamentation of the Bursa Green Tomb and Green Mosque
The inclined muqarnas elements located in the mihrab of the Bursa Green Tomb were analyzed in the study conducted by Dallal and Yaman (Dallal & Yaman, 2019, pp. 82-86). In this context, the use of inclined muqarnas was identified not only in the mihrab within the mosque but also in the dome of the women’s gallery and the mihrab of the tomb (Figure 42-43).
Based on the referenced study, a structural analysis of the three-dimensional effect created by the inclined muqarnas was conducted, and a fractal geometry-based interpretation was developed accordingly (Figure 44).
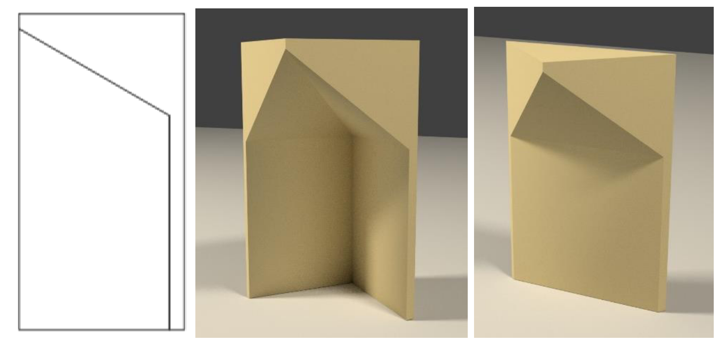
Figure 44 Muqarnas ornamentation in the Green Tomb
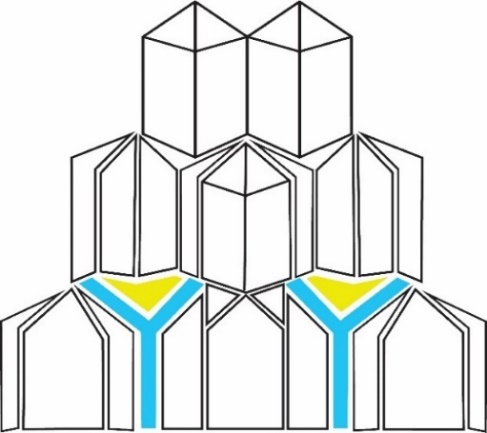
Figure 45 Geometric analysis of muqarnas decoration in the Green Tomb (Analysis by researcher)
In Islamic design, one of the most fundamental architectural elements reflecting fractal repetition is the muqarnas ornamentation, which appears with striking magnificence in wall and dome transitions. The inclined muqarnas application in the mihrab section of the Green Tomb in Bursa is a three-dimensional decorative form derived from a geometric pattern (Figure 45). Its initial configuration is based on a precise understanding of symmetry. From this foundational form, further geometric additions are made, and the form is repeated. This repetition, derived from the initial shape, exemplifies a fractal structure (Yencks, 2002, p. 235). However rather than constructing a continuous fractal, muqarnas can be identify as a system of discrete fractal-like iterations. This structure constitutes modular geometric units. The rhythmic, relational structure of elements in Islamic architecture based on symmetry and proportion is designed to serve both aesthetic and functional purposes (Younis & Kasim, 2023). Within this system, the golden ratio adapts the functionality of the structure across different scales through a fractal framework, thereby creating a universal sense of aesthetics, harmony, and unity within the space. This distinction property is critical point based on constructive, rule-based and segmented nature of Islamic geometric design. The fractal structure organizes complex systems into a regulated order and enables the architectural scaling of irregular forms and intricate objects. The similarity and recurrence of shapes or three-dimensional forms create subdivisions, components, or integrations within the fractal framework. Beyond exact the principle of approximate similarity departing from uniformity also characterizes the fractal system. This approach forms a sense of unity through diversity, resemblance, and flow, while simultaneously evoking a perception of infinity. Fractal structures based on repetition and similarity appear in Islamic architecture in various forms on walls, ceilings, entrance portals, transitional dome zones, and minarets (Attia, 2020). It can be said that the fractal structure embodies an understanding oriented toward reducing monotony. Thus, it contributes to the spatial experience by enhancing visual enjoyment, generating a sense of movement, increasing vibrancy, and creating a perceptual impact since fractals have the power to evoke strong emotional responses.
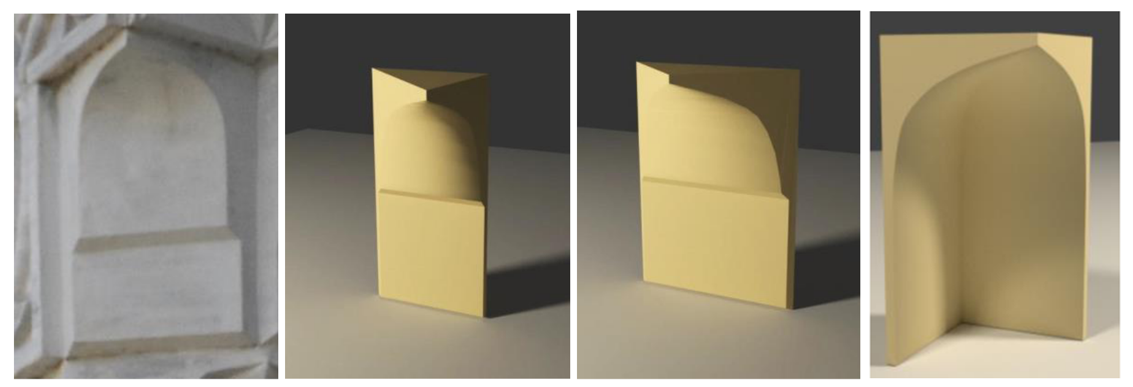
Figure 46 Muqarnas decoration of the monumental portal, Green Mosque, Bursa (Dallal & Yaman,2019, pp. 81-86).
The fundamental form of the portal of the Green Mosque is based on a stepped surface element that reflects fractal geometry. The muqarnas decoration expanded from this form creates a comprehensive fractal effect. This section is carved from marble (Figure 46-47). The portal, flanked by four windows on either side, possesses a monumental character. Beneath the muqarnas, there is an arched entrance. Surrounding the door are inscriptions in rumi script and hatayi-style bands (Gabriel, 2007).
The stone-carved muqarnas ornamentation on the monumental portal of the Green Mosque also suggests a fractal reflection of a structural form extended from a basic geometric configuration (Figure 48).
In the women’s gallery (Kadin mahfili) and in the dome-to-ceiling transition zones of the Green Mosque, the use of inclined muqarnas creates a striking example of a fractal structure derived from the multiplication and variation of a fundamental geometric form. The same systematic arrangement is also observed in the muqarnas ornamentation of the window pediments and in the dome transitions of the mosque’s side chambers.
Evaluation
The ornamentation of the mosque and the tomb demonstrates a range of geometric motifs that may be examined in terms of their formal and compositional characteristics. Geometric motifs are arranged through the multiplication of a single form, reflecting an understanding of minimal formal variation. At the core of these motifs lies a primary unit; alongside its direct repetition, forms resembling this unit are employed to create rhythm and a sense of motion, thereby preventing monotony in the design. Geometric motifs inherently suggest the potential for generating alternative configurations through points of intersection. The simplest geometric forms are multiplied and diversified, producing structures that indicate fractal geometric development. The formation of geometric forms involves multifaceted principles, including the golden ratio, natural laws, and conceptions related to the functioning of the cosmos. Pentagons and hexagons constitute the fundamental structure of geometric designs, with the regular pentagon being particularly notable for its proportional harmony with the human body. The creation of multi-pointed stars also involves polygons; however, in the transformation of stars into complete motifs, the circle serves as a reference, enabling the expansion of the motif through the possibilities inherent in circular geometry.
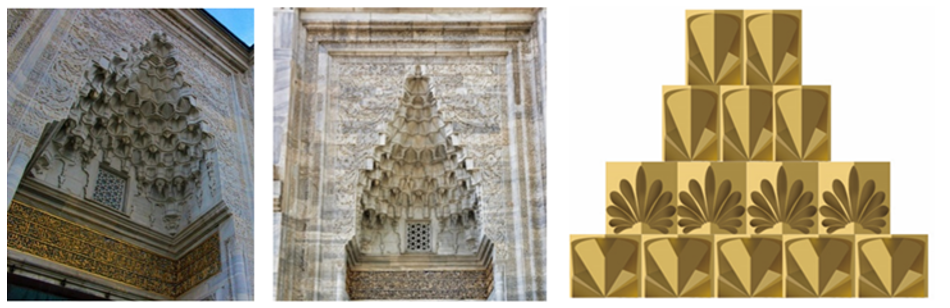
Figure 47 Geometric Structure and Fractal Repetitions of the Portal (Analysis by Researcher)
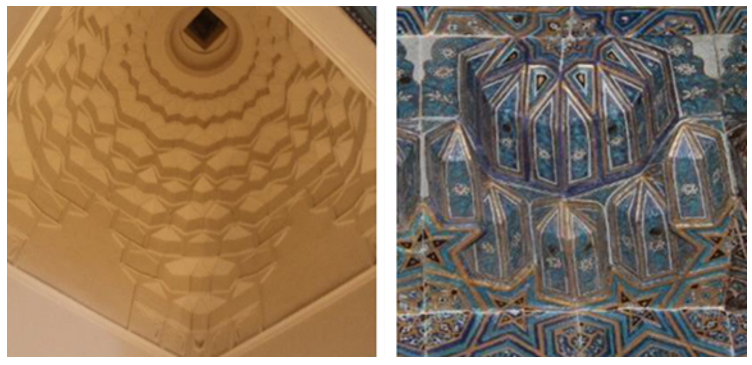
Figure 48 Inclined muqarnas in the dome and ceiling transition of the women’s gallery, Green Mosque, Bursa
Source: Dallal and Yaman (2019, p. 89).
Geometric motifs further allow for the construction and systematic development of vegetal motifs. All vegetal forms within the structure are integrated into an overarching geometric framework, achieving visual harmony; as a result, even highly complex vegetal ornaments appear balanced and visually engaging without causing perceptual fatigue. The conceptual foundations of the building cosmos, nature, and humanity contribute to a sense of spaciousness, tranquility, and aesthetic pleasure, situating the human being as part of a broader order. Abstract expression and geometric expansion, grounded in notions of divine power and infinity, are closely aligned with Islamic philosophy. The isometric extensions of multiple geometric forms generate three-dimensional visual effects, and this dimensional perception may be interpreted as a symbolic pathway toward wholeness. Even at the visible level, geometric motifs illustrate internal coherence and structural consistency, while the analysis of form transformations opens pathways to deeper associations with Islamic philosophical thought.
When considered three-dimensionally, geometric shapes suggest the development of dome or tent-like structures, evoking a visual expansion into volumetric form. A holistic examination of geometric structures points to a heterogeneous composition in which the repetition of units, rhythm-producing elements, and symmetrical arrangements generate movement. Although forms repeat, their directional variations, interlocking relationships, and partial or complete applications preserve structural coherence while producing a dynamic visual rhythm. Geometric forms are governed by clearly defined principles, one of which is the sense of infinity conveyed through flowing continuity; geometric patterning is thus creatively diversified and applied across different spatial contexts. The Islamic geometric patterns present in the Green Mosque and the Green Tomb are structured upon circular or square foundations, which serve as primary elements ensuring continuity and enabling repetitive, overlapping, and interwoven variations.
Another notable characteristic of the geometric forms in the Green Mosque and Tomb is the aesthetic emphasis achieved through symmetrical classification. For the viewer, such symmetry offers a calm, harmonious, and non-intrusive visual experience. The unified structure suggested by geometric motifs reflects both diversity and an emphasis on structural richness within the overall composition. When geometric forms are subdivided, they retain internal harmony, which often originates from natural elements. In this context, nature-focused stylization, simplification, and abstraction from detail become significant, corresponding to the Islamic philosophical principle of avoiding direct imitation of the Creator’s creations. Finally, symmetry within the framework of geometric order enables connectivity among forms; the linkage of geometric units and the establishment of equilibrium through these connections constitute another essential characteristic of the decorative system.
Vegetal motifs, most frequently observed in window pediments, are constructed within a geometric framework and are designed through unit repetition and compositional planning to form a cohesive visual whole. As these motifs are arranged within closed polygonal forms, their interlocking and combination contribute to a systematic unity within the overall decorative program. The highly varied and polychromatic character of the vegetal ornamentation constitutes one of the visually striking aspects of the structure. Within this system, a carefully regulated flow is established from the formal characteristics of individual leaves to their quantity ensuring that no single element dominates or disrupts the rhythmic balance of the composition. It is also important to emphasize that such decorative programs reflect the symbolic power and authority of the patrons who commissioned them (Ozbek, 2009, pp. 141-169).
In nature, the arrangement of flower petals often follows a circular logic; when the tips of petals are connected, a circular outline emerges. To achieve visual harmony within this structure, six or eight-petaled floral motifs are commonly preferred. The harmony and hidden intricacies of nature thus find direct expression in vegetal motifs, as nature conveys a living, transforming, and uninterrupted rhythm. This rhythmic continuity becomes visible through the symmetry, harmony, and balance embodied in the vegetal ornamentation of the architecture. The flow inherent in both vegetal and geometric motifs reflect broader notions related to the movement of the cosmos, the passage of time, and the dynamic processes of nature.
Six-petaled floral motifs are based on the equal division of the circle, upon which their geometric structure is constructed. This six-petaled geometric flower appears in various decorative elements throughout the building and, being frequently encountered in nature, is derived from natural observation and placed within a circular, symmetrical order in architectural decoration. Floral motifs also appear in diverse combinations, and these combinations generate a wide variety of patterns across the architectural ensemble. In the muqarnas, in the Hunkar mahfili, and in the repeated use of vegetal motifs, a vibration-like effect based on motion becomes perceptible. This visual dynamism may evoke a sense of the sacred or sublime within the spatial experience and, metaphorically, convey the sensation of an abstract or cosmic order.
One of the most significant features of the ornamentation is the use of color. Dominant hues such as cobalt blue, mustard yellow, turquoise or sea green, and terracotta red interact with varying intensities of light to create an illuminated spatial atmosphere. These colors harmonize with one another and, through their bright tonal values, contribute to a perceptual expansion of the interior space. Furthermore, the recesses and projections of the muqarnas, the geometric interplay at points of intersection, and the increasing depth of these elements generate a visually rich light-shadow composition. This articulation accommodates the shifting rhythms and luminosities of daylight while imparting a dynamic quality to the material and spatial experience of the architecture.
Conclusion and recommendations
The interior design of the Green Mosque and Green Tomb in Bursa prominently features a tile program executed in the colored-glaze technique. The structure is distinguished by the involvement of Tebrizi masters who employed this technique. Among the craftsmen who contributed to the decoration were Muhammad al-Majnun, Nakkash Ali, and the architect Hacı Ivaz, all of Eastern origin. Information about these artisans is obtained through inscriptions, foundation deeds (vakfiye), and signature inscriptions left within the structure. The tile program extends across the outer window pediments and continues along the full length of the portal’s façade.
The structure also features examples of rumi, vegetal motifs, tendrils (known as filiz), and carved marble ornamentation. Painted decorations are also found in several areas of the structure. The decorative program throughout the mosque appears to be the work of a single master. The ornamentation seen above the portal continues into the window tympana, where dominant motifs include intricate rumi, hatayi, and vegetal compositions. The ceiling beneath the royal loge features a significant wood-carved medallion design.
The entire interior of the tomb is clad with tile panels. Some of the original tiles were damaged but have been restored in keeping with their original form. Above the windows is an inscription band featuring Qur’anic verses. The entire interior is dominated by tilework in the colored-glaze technique. The color palette cobalt blue, mustard yellow, sea green, and terracotta red reflects the traditional chromatic aesthetics of the Iranian cultural sphere. The motifs found on the upper window pediments are repeated in the interior tile panels, where hatayi, rumi, and interwoven decorative patterns are again present. The sarcophagi in the tomb, including that of Sultan Mehmed Celebi, are entirely covered with original turquoise-colored tiles composed of interlocking honeycomb and star-shaped geometries. From the inside, the entrance door of the tomb features sea green honeycomb-form tiles. Both the mosque and the tomb also contain painted ceiling medallions. The tomb’s entrance door features curved-cut carving a decorative technique seen in Ottoman, Mamluk, and Great Seljuk architecture. The inner surface of the door features overlapping three-dimensional motifs in this technique. Both mosque and tomb walls exhibit tiled panels adorned with medallions featuring vegetal hatayi and rumi motifs executed in the colored-glaze technique. Verses from the Qur’an are inscribed on the pediments above doors and windows.
Built in the early 15th century, the Green Mosque stands out architecturally. It is exceptionally rich and multidimensional in terms of its geometric ornamentation. These geometric forms are present throughout the structural components of the mosque. Prominent among them are stars, hexagons, octagons, and circles, all of which are arranged according to an underlying geometric system. The key feature of these motifs is their complex, interwoven composition. Star motifs appear in the arches; hexagons are found in the tiles; and overlapping circular forms are used throughout the building. As extensions of Islamic art, these motifs emphasize both infinity and unity. They are presented in an orderly manner that avoids visual fatigue and instead offers aesthetic coherence. In this context, balance and harmony become central concerns, and the mystical, minimalist aesthetic of Islamic art becomes perceptible.
Geometric patterns, therefore, embody the Islamic philosophical concepts of infinite existence, sublime power, continuity, and unity. The Green Mosque represents a comprehensive example of Ottoman architecture that incorporates a wide range of geometric ornamentation. Islamic philosophy emphasizes the order and harmony of the cosmos, and Islamic art follows suit through the use of mathematical and geometric principles. The mosque’s ornamental program exemplifies the symmetrical and geometric language of Islamic visual culture. These patterns define spatial volumes and voids, and in doing so, represent the underlying cosmic order, balance, and harmony core ideals of Islamic aesthetics.
In conclusion, the geometric ornamentation of the Green Mosque reflects principles of harmony, unity, structure, and spatial depth. The Green Mosque and the Green Tomb are among the finest examples of Ottoman architectural heritage. The geometric forms used throughout these structures not only reflect the aesthetic principles of Islamic art, but also feature prominently in hexagonal tile panels and throughout the decorative scheme, including six-, eight-, and ten-pointed stars. These star motifs often expand into more complex patterns built upon circular axes. At the core of these elements lie philosophical reflections of Islam.
Geometric shapes, vegetal motifs, and elements of calligraphy carry the grandeur of harmony and order. At the same time, they offer symbolic and metaphorical readings. For instance, star, pentagon, hexagon, and octagon forms symbolize infinity. Vegetal motifs derive from the power and beauty of nature and emphasize divine order. The harmony and balance of these forms also symbolically reference concepts such as justice and truth. The circle, as a foundational form, alludes to the unity and totality of the universe.
The ornamentation of the Green Mosque and the Green Tomb incorporates numerous symbolic elements grounded in Islamic philosophy and culture. These symbols highlight the richness and depth of the aesthetic and spiritual foundations of Islamic art.
Each decorative element in the Green Mosque and the Green Tomb reflects a carefully considered design logic. Within the framework of design thinking, this includes the creation of symbols, their transformation into geometric forms, the diversification of those forms, the avoidance of visual monotony, and the mathematical coordination of angles and unit repetition. This entire design process is rooted in the archetypes of Islamic philosophy and leans toward symbolic and abstract expression.
Symbolic details within the structure are not created arbitrarily; each element is interconnected with the others. Even the smallest geometric detail functions as a fundamental unit of the greater whole.
In ancient times, artists would use a piece of string and a wooden stick to construct patterns. The string was tied to a fixed point at the center of the intended circle. Regular circles, drawn by rotating the string around this central point, formed the foundation of the pattern. Using strings or ropes, artists would also draw lines referencing the circle to create parallels, intersections, or motifs within the circle itself. In this way, complex and expansive patterns could be generated. Additionally, using compasses and the traditional dividers method, further patterns were constructed. In pattern repetition, maintaining equal-sized circles was essential. A single motif could then be repeated and arranged onto square or hexagonal grid systems. In this way, motifs were both interconnected and reproduced within each geometric unit. To cover larger surfaces, different units would be linked together through this method (Blair & Bloom, 1995, pp. 344-346; Broug, 2008, p. 119-230; Burckhardt, 1986, pp. 385-388). These applications were not only experimental but were also based on fundamental mathematical works. For example, the 10th century Persian mathematician Abu’l-Wafa al-Buzjani’s practical geometry treatise, “A Book on Geometric Constructions Necessary for a Craftsman” written for craftsmen and having a significant impact, is among the works that served as an important source. In this tradition, standard drafting tools such as the ruler and compass were systematically used to derive complex ratios. This demonstrates that master architects in Bursa during the 15th century applied a profound knowledge of geometry that went beyond basic physical craftsmanship skills (Hooshmand, 2021; Ghouchani, Gholizade & Sobouti, 2023).
When evaluating the geometric motifs of the Green Mosque and the Green Tomb within a grid system, it becomes evident that the patterns are constructed in accordance with this underlying structure. For example, the floral motif and its repetition on the lower section of the entrance door of the Green Tomb are organized upon a grid composed of circular axes that establish symmetrical expansion (Figure 49). The pattern is formed on a grid that radiates from a central point and is structurally defined by interconnecting elements.
In Figure 50, it is observable that the vegetal motif, which originates from a central axis, is positioned within a grid created by the intersections of circular forms. The inner red circles delineate the projected trajectory of the motif’s outer boundaries. As additional circles are introduced, the pattern evolves in accordance with the principle of symmetry, while simultaneously incorporating compositional variations that reflect the dynamic movement embedded within the design logic. An examination of other motifs in the Green Mosque and the Green Tomb suggests that each geometric pattern is constructed upon a grid system. This grid typically begins with a central circle. Secondary circles are then added and interconnected by straight lines, thus forming the structural basis of the pattern the grid. Each geometric motif determines how the pattern will progress or how it will expand through internal relationships, allowing the design to be extended across large architectural surfaces.
In star motifs, the progression of the pattern depends on the number of points on the central star figure. Around the star, a circle is typically formed, and the structure expands with surrounding polygons such as pentagons, hexagons, or octagons depending on the specific geometry of the motif. As with many other designs, the essential principle in this expansion is the establishment of visual and structural connections between components.
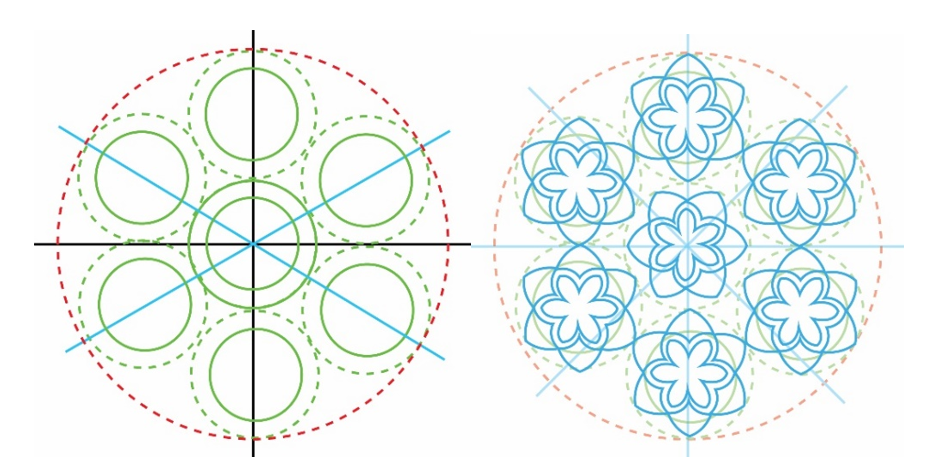
Figure 49 Geometric grid
Source: Analysis by researcher
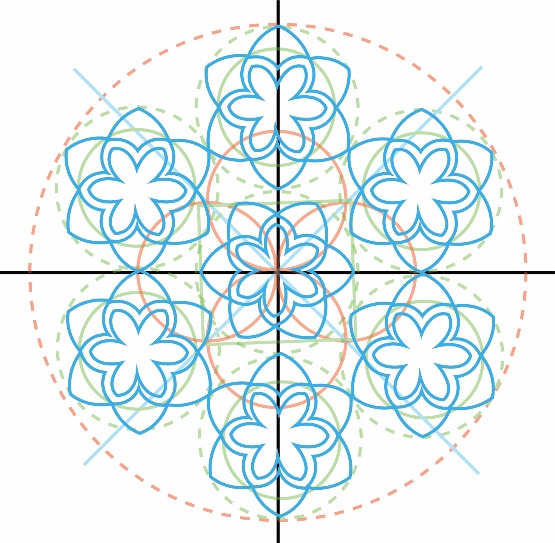
Figure 50 Geometric grid and motif construction (Analysis by researcher)
In Islamic architecture, the golden ratio is directly associated with the concept of creation and the order of nature. This relational process is prominent in structures as a proportional principle. In the literature, studies analyzing the golden ratio in historical and modern Islamic architecture have associated the golden ratio with both aesthetic harmony and divine order (Khalil & Wahid, 2013; Qais, 2024). Furthermore, the application of geometric style related to this universal ratio plays a significant role in the composition of facades within the context of Islamic architecture. Bousmaha, Zouaoui and Chergui (2020) emphasize that mathematical calculations regarding the ratio between the minaret’s height and the base tower’s width based on both structural and visual harmony come very close to the golden ratio.
One such structure is the Isfahan Friday Mosque. According to the literature, the structure stands out with its four-iwan facade and the golden ratio in its decoration program (Mahdipour & Mehdizadeh Saradj, 2012). Similarly, the Great Mosque of Samarra is among the early examples associated with geometric order through the golden ratio in terms of its mass organization and hierarchical spatial structure (Khalil & Wahid, 2013). Another historical structure where the golden ratio can be observed is the Sultan Hasan Madrasa in Cairo, a monumental structure from the Mamluk period. In the structure, fractal geometry is also observed in the context of continuity and ornamentation intensity in the spatial design within the context of the golden ratio (Abdelsalam & Ibrahim, 2019). Another structure in the Mediterranean region that combines Islamic architecture with the golden ratio in terms of facade and mass organization is the El Morsi Abu El Abbas Mosque in Alexandria. The structure is considered one of the buildings that continues the symbolic and aesthetic function of the golden ratio in Islamic architecture (Qais, 2024). Examples from today, such as the Medine Maneuvere Mosque and studies on contemporary mosque architecture, are among the examples of adapting the traditional golden rectangle principle to modern design approaches. This is both a continuation of the creation concept based on the golden ratio and a design choice aimed at preserving aesthetic and perceptual integrity (Pathmanathan, 2007; Rashid, Mustafa & Yaseen, 2024). The transmission of these geometric traditions stands out in the context of the mobility of Tabriz-based masters in the region. This is because Tabriz-based masters who migrated to Anatolia from centers such as Samarkand, Tabriz, and Shiraz transmitted this complex mathematical and philosophical knowledge through the master-apprentice relationship via the workshops established in Bursa by figures such as Nakkash Ali (Bagcı, 1995; Baysal, 2020; Tufekcioglu, 2001, p. 162). These masters both create ornamentation and also institutionalized a universal aesthetic language that physically embodied the Islamic philosophy based on unity and cosmic order (Dabbour, 2012, pp. 383-384; Qais, 2024). Based on the literature, it can be stated that the golden ratio principle in Islamic architecture stands out in buildings as a design approach that has been passed down from the past to the present and shows continuity. These examples coincide with the analyses conducted in the context of this research on the rectangular golden ratio approach based on the decoration program in the context of the Bursa Green Mosque and its complex.
The Green Mosque and the Green Tomb stand as compelling evidence of harmony and balance as core values in Islamic art. At the foundation of this visual harmony lies a symbolic aesthetic grounded in nature and Islamic philosophy characterized by repetition of units, symmetry based on movement, balance, color, and light each meticulously applied with deliberate precision and meaning.
Based on the findings of this study, it can be argued that the traditional understanding of Islamic architecture reveals the transformation of the connection between Islamic philosophy and the search for the ideal form into a tangible form. In this context, based on the findings of the study analyzing the Green Mosque and Tomb, the universal design principles can be listed as follows:
The structuring of proportional harmony and structural analysis based on the golden ratio toward the pursuit of the ideal form: Within the framework of this principle, where the resolution of spatial balance in relation to aesthetic consistency takes center stage, it is observed that both the visual perception-based density is reduced to create a holistic perceptual effect and the harmony created by mathematical ratios is successfully integrated into the structure.
The conceptualization of harmony and unity based on the integration of architectural form and ornamentation as an extension of the architectural structure: It is observed that unity is achieved and unnecessary fragmentation is prevented by incorporating abstractions derived from the structure’s geometric mass, moving beyond the superficial application of decorative elements.
The presentation of modular and discrete fractal-based solutions aimed at avoiding repetition in patterns: It is observed that geometric units such as hexagons, octagons, and star motifs are used to create a sense of rhythm and dynamism by breaking visual monotony.
Efforts to create perceptual unity based on variations in symmetry: It is observed that the monotony resulting from the spatial depth and continuity of the structure’s symmetrical grid system is balanced by pattern variations within the decorative repertoire.
The presence of representations based on symbolic abstraction: It is evident that philosophical layers of meaning are created through the abstraction of natural forms based on geometric expression.
Declaration of generative AI in scientific writing
The AI tool was used for minor language editing. No AI tools were used for content generation or data analysis. The authors take full responsibility for the content.
CRediT author statement
Suzan Duygu Eristi: Conceptualization, Methodology, Academic Writing original draft, Data curation, Visualization, Review and editing by Suzan Duygu Bedir Eristi.
References
Abdelsalam, M., & Ibrahim, M. (2019). Fractal dimension of Islamic architecture: The case of the Mameluke Madrasas: Al-Sultan Hassan Madrasa. Gazi University Journal of Science, 32(1), 27-37.
Alparslan, A. (2007). Osmanlı hat sanatı tarihi (3rd eds.). İstanbul, Turkiye: Yapı Kredi Press.
Aslanapa, O. (1986). Osmanli devri mimarisi. İstanbul, Turkiye: İnkılap Press.
Attia, D. I. I. (2020). The fractal shapes in Islamic design & its effects on the occupiers of the interior environment. Conference Issue, 2020, 123–144. https://doi.org/10.21608/mjaf.2020.34245.1689
Ayverdi, E. H. (1989). Osmanli mimarisi’nde Çelebi ve Sultan Murad devri 806–855 (1403–1451). İstanbul, Turkiye: Fetih Press.
Bagcı, S. Çagman, F., Renda, G. ve Tanındı, Z. (2012). Osmanlı Resim Sanatı, Ankara, Turkiye: T.C. Kültür & Turizm Bakanlığı Press.
Bagcı, S. (2004). Osmanlı mimarisinde boyalı nakışlar. In Osmanlı Uygarligi II (pp. 737–748). Ankara, Turkiye: Kültür Bakanligi Press.
Bagcı, S. (1995). Erken Osmanlı kalemişleri üzerine bazı gözlemler, A. Erkanal (Ed.), In memoriam İ. Metin Akyurt & B. Devam anı kitabı (pp. 34–40). Arkeoloji & Sanat Press.
Baysal, A. F. (2020). Kubbe-i Hadrâ kalemişi tezyinatı ve onarımı. Konya, Turkiye: Palet Press.
Baysal, A. F. (2013). Edirne Osmanlı erken dönem camileri kalemişi örnekleri ve analizleri (Unpublished PhD Thesis). Necmettin Erbakan Üniversitesi, Konya, Turkiye.
Bilir, T. (2008). Erken Osmanlı dönemi renkli sır tekniği ve yeni yorumları, (Unpublished Proficiency in Arts Thesis). Mimar Sinan Üniversitesi, İstanbul: Turkiye. https://hdl.handle.net/20.500.14124/2980
Blair, S. S., & Bloom, J. M. (1995). The art and architecture of Islam. New York: Yale University Press.
Bousmaha, S., Zouaoui, M. C., & Chergui, S. (2020). The implicit parameters of the architectural aesthetic of Saoudi mosque in Chlef. Transylvanian Review, 27(50), 15460-15470.
Broug, E. (2008). Islamic geometric patterns. London: Thames and Hudson.
Burckhardt, T. (1986). Sacred art in East and West: Its principles and methods. Indiana, USA: Perennial Books.
Celebi, E. (2008). Günümüz Türkçesiyle Evliyâ Çelebi Seyahatnâmesi. İstanbul: Turkiye: Yapı Kredi Press.
Cetintas,
Ş.
(1946).
Türk
mimari anıtları:
Osmanlı
devri 1.
Bursa’da
ilk eserler.
İstanbul.
Cetintas,
Ş.
(1958).
Yeşil
Cami ve benzerleri cami değildir.
İstanbul:
Maarif
Basımevi.
Dabbour, L. M. (2012). Geometric proportions: The underlying structure of design process for Islamic geometric patterns. Frontiers of Architectural Research, 1(4), 380-391. https://doi.org/10.1016/j.foar.2012.08.005
Dallal, Y., & Yaman, B. (2019). Erken Osmanlı mimarisinde kullanılan mukarnas biçimleri (İznik, Bursa, Edirne). Süleyman Demirel Üniversitesi İlahiyat Fakültesi Dergisi, 42, 1–20.
Demiriz, Y. (1979). Osmanlı mimarisi’nde süsleme: Erken devir (1300–1453). İstanbul: Kültür Bakanlığı Press.
Esir, H. A. (2016). Place of Lamiî Chelebi from Bursa in Classical Turkish Literature and his Persian Poems in Münsheât. International Journal of Cultural and Social Studies (IntJCSS), 2(Special Issue 1), 25-42.
Eyice, S. (2015). İlk Osmanlı devrinin dini ve içtimai bir müessesi: Zaviyeler ve zaviyeli camiler. İstanbul Üniversitesi İktisat Fakültesi Mecmuası, 23(1-2), 1-15.
Eyice, S. (1996). Hacı İvaz Mescidi. In Türkiye Diyanet Vakfı İslam Ansiklopedisi, İstanbul, Turkiye: TDV Press.
Eyice, S. (1993). Cem Sultan Türbesi. İçinde Türkiye Diyanet Vakfı İslam Ansiklopedisi, İstanbul: Türkiye: TDV Press.
Gabriel A., Er N., Er H. & Kazancıgil A. (2008). Bir Türk başkenti Bursa. Bursa, Turkiye: Osmangazi Belediyesi Press.
Ghouchani, M., Gholizade, F., & Sobouti, H. (2023). Geometric patterns used in the architecture of Kaboud Mosque in Tabriz. Gazi University Journal of Science, 36(2), 984-999.
Hooshmand, F., Valibeig, N., Behzadfar, M., and Faizi, M. (2021). Analysis of the Effect of Geometric Properties on the Structure of the Shell of Historical Squares of Tehran, Journal of Sustainable Architecture and Urban Design, 9(1), 27-38.
İrteş, M. S., Baysal, A. F., & Sayın, A. Z. (2023). 15. yüzyıl Osmanlı kalemişi tezyinatında kullanılan rûmî motifler üzerine bir değerlendirme. Art-Sanat, 19, 311-336.
İrteş, S. (2018). Şehzade Mustafa ve Cem Sultan türbesi kalemişleri. B. Kemikli & O. Kocatürk (Eds.). In Cem Sultan ve dönemi (pp. 123-145). Bursa, Turkiye: Osmangazi Belediyesi.
Jencks, C. (2002). The new paradigm in architecture: The language of post-modernism. New Haven, USA: Yale University Press.
Khalil, K. F., & Wahid, J. (2013). The proportional relations systems of Islamic architecture. International Journal of Scientific and Research Publications, 3(1), 1-8.
Koyunluoğlu, A. M. T. (1935). İznik ve Bursa tarihi. Bursa, Turkiye: Bursa Vilayet Matbaası.
Kuban, D. (2007). Osmanlı mimarisi. İstanbul, Turkiye: YEM Yayın.
Lu, P. J., & Steinhardt, P. J. (2007). Decagonal and quasi-crystalline tilings in medieval Islamic architecture. Science, 315(5815), 1106-1110.
Mahdipour, M., & Mehdizadeh Saradj, F. (2012). The application of golden proportion in the façades & ornaments of quadruple vaulted porticos of Jami Mosque in Isfahan, Iran. Journal of Civil Engineering and Urbanism, 2(3), 97-101.
Martineau, J. (2001). A little book of coincidence. New York: Walker and Company.
Murtinho, V. (2015). Leonardo’s Vitruvian Man drawing: A new interpretation looking at Leonardo’s geometric constructions. Nexus Network Journal, 17, 507-524.
Launay, M. de, & Montani, P. (1873). Usul-i Mi’mari-i ‘Osmani: The Fundamentals of Ottoman Architecture, Istanbul, Turkiye: Imprimerie et lithographie centrales.
Nasr, S. H. (1978). An introduction to Islamic cosmological doctrines. London: Thames and Hudson.
Oney, G. (1976). Türk çini sanatı. İstanbul, Turkiye: Yapı Kredi Press.
Onge, Y. (1987). Erken Osmanlı dönemi Osmanlı Türk sanatına genel bir bakış (1300–1453) ve Hacı Bayram Veli Turbesi. Ankara, Turkiye: Vakıflar Genel Müdürlüğü Press.
Onge, Y. (1988). Türk mimarisinde çivili tezyinat. Arkeoloji ve Sanat Tarihi Dergisi, 4, 79-87.
Ozbek, Y. (2009). Anadolu Türk mimarisinde tas süsleme. Türkiye Araştırmaları Literatür Dergisi, 7(14), 141-169.
Panofsky, E. (1955). Meaning in the visual arts. Garden City, NY: Doubleday Anchor Books.
Parvillée, L. (1874). Architecture et décoration turques au XVe siècle. Paris, France. Retrieved from https://www.erara.ch/zut/content/structure/15176693
Pathmanathan, S. S. N. (2007). Golden ratio in Universiti Malaysia Sabah Mosque architecture (Unpublished bachelor’s thesis). Universiti Malaysia Sabah.
Qais, H. (2024). A case study on the influence of geometry and symbolism in Islamic Art with reference of Muslim’s religious beliefs. Tercio Creciente, 26, 177-191.
Rashid, A. A., Mustafa, A. J., & Yaseen, A. H. (2024). Using the golden ratio in detecting the aesthetics of mosque façades: The case of contemporary mosques in Erbil city. Qadisiyah Journal for Engineering Sciences, 17(1), 22-28.
Rahravi Poodeh, S., and Valibeig, N. (2020). Analysis of design drawing process with historiographic documents special geometry knowledge. Journal of Architectural Thought, 4(8), 12-28.
Skinner, S. (2009). Sacred geometry: Deciphering the code. New York: Sterling.
Sonmez, Z. (1995). Başlangıcından 16. yüzyıla kadar Anadolu Türk-İslam mimarisinde sanatçılar. Ankara, Turkiye: Türk Tarih Kurumu Press.
Sonmez, Z. (1996). Türkiye Diyanet Vakfı İslam Ansiklopedisi: Hacı İvaz Pasa, İstanbul, Turkiye: TDV Press.
Tanındı, Z. (2017). Sultan II. Bayezid’in kitap hazinesinin sanatlı kitapları, N. Alkan Günay (Ed.), In Sultan II. Bayezid dönemi ve Bursa. Bursa, Turkiye: Osmangazi Belediyesi Yay.
Tufekcioglu, A. (2001). Erken dönem Osmanlı mimarisinde yazı. Ankara, Turkiye: T.C. Kültür Bakanlığı Press.
Williams, K., & Ostwald, M. J. (2017). Manifestations of geometry in architecture. Nexus Network Journal, 19(1), 1-13.
Yenal, E. (2011). Osmanlı (baş) kenti Bursa. Ankara: Bursa Büyükşehir Press.
Yildirim, S. (2007). Bursa Yeşil Camii mihrabı. Ankara Üniversitesi Dil ve Tarih-Coğrafya Fakültesi Dergisi, 47(1), 165-177.
Yildirim, A., & Şimşek, H. (2018). Sosyal bilimlerde nitel araştırma yöntemleri. Ankara, Turkiye: Seçkin Yayıncılık.
Younis, A. F., & Kasim, H. M. (2023). Functional performance of octagonal plan mosques-analysis of octagonal plan mosques in Mosul. Al-Qadisiyah Journal for Engineering Sciences, 16(4), 259-267.